Building
a two-storey modern hillside house: board-formed concrete base, warm cedar-slat cladding, full-height floor-to-ceiling glazing, cantilevered steel-and-glass upper volume over a reflecting pool
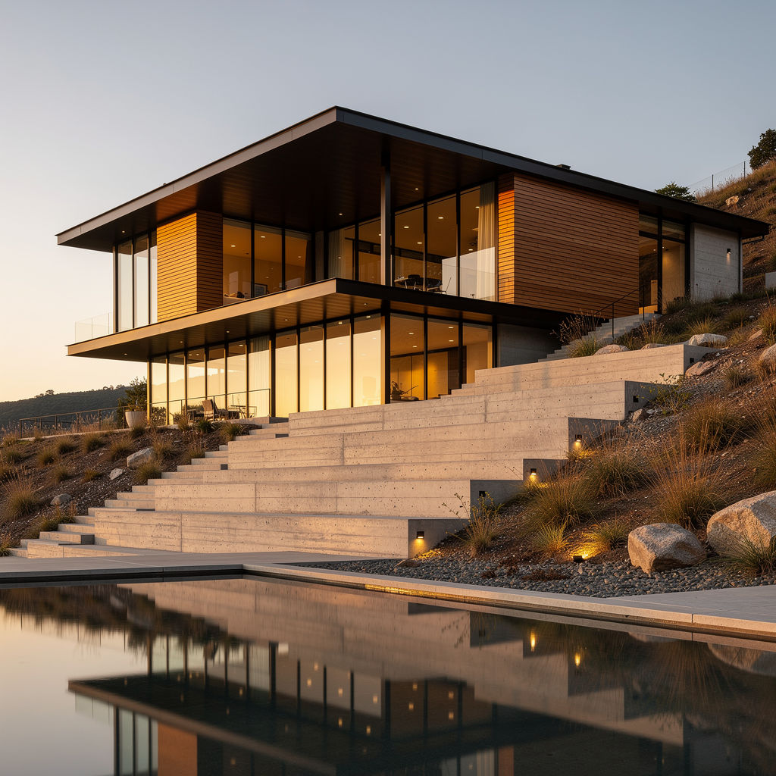
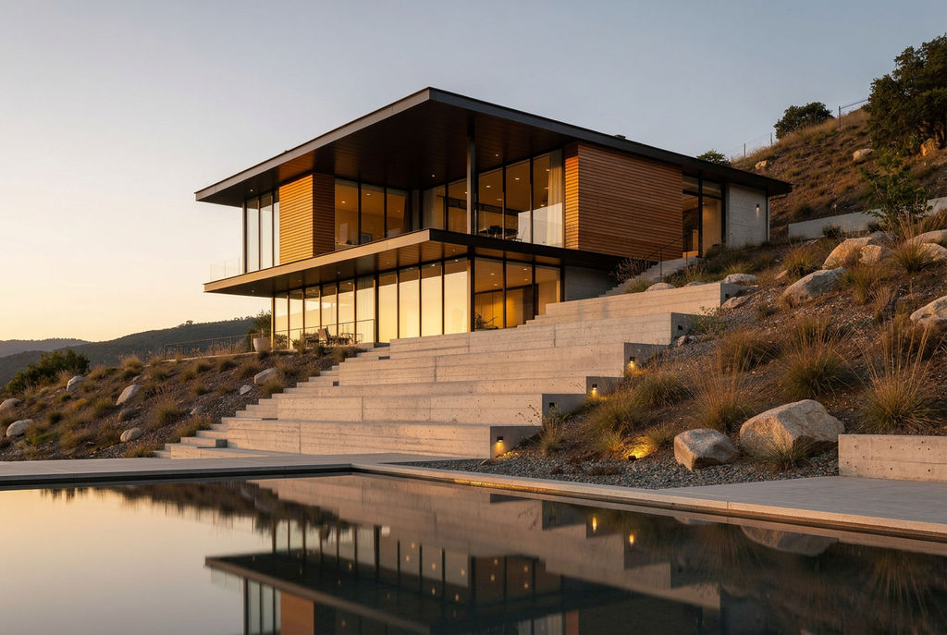
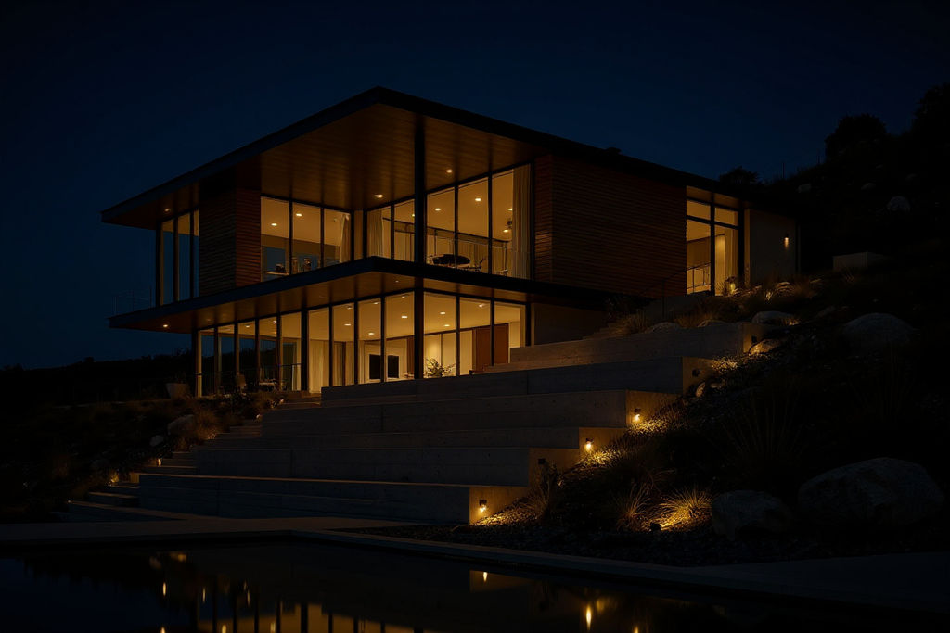
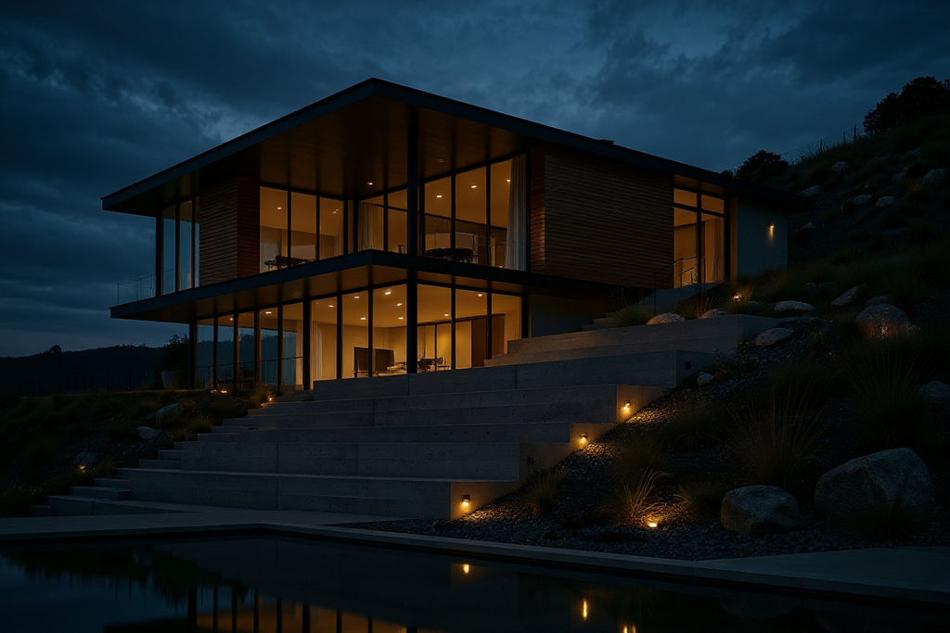
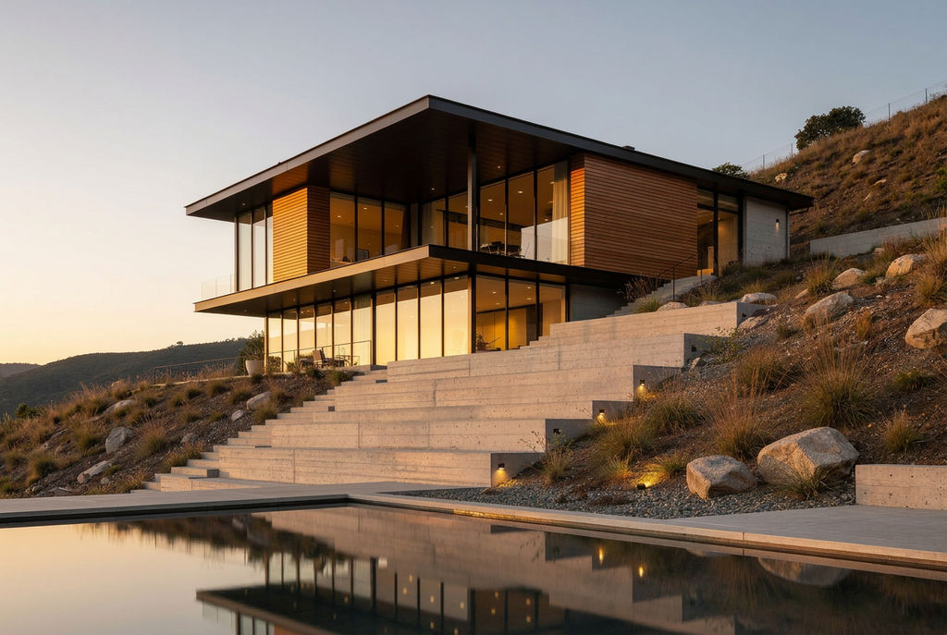
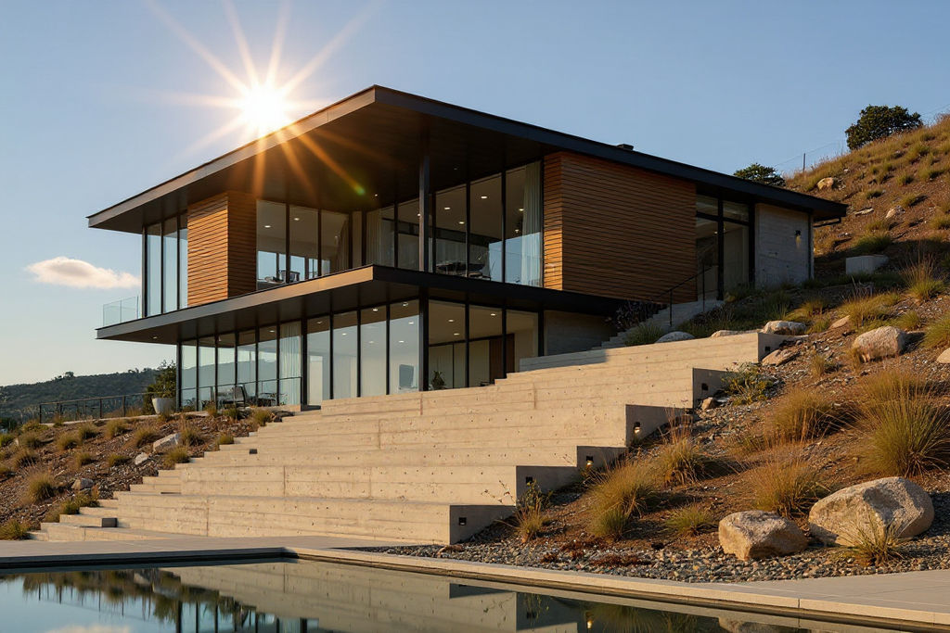
The Technique reads your building description and returns matching exterior angles, interior views, times of day, and a flythrough.

Client Presentations
Architects assemble a client-ready set of architectural visualizations covering the hero exterior, secondary angles, and interior views of one design.

Developer Pitch Decks
Property developers produce an architectural visualization set for investor decks and planning submissions without booking studio render time.

Viz Studio Concepting
Visualization studios explore how a building reads across angles and lighting early on, then refine the frames worth keeping on the FLORA canvas.
How to use Techniques?
Discover how to utilize Architectural Visualizations for different scenarios.
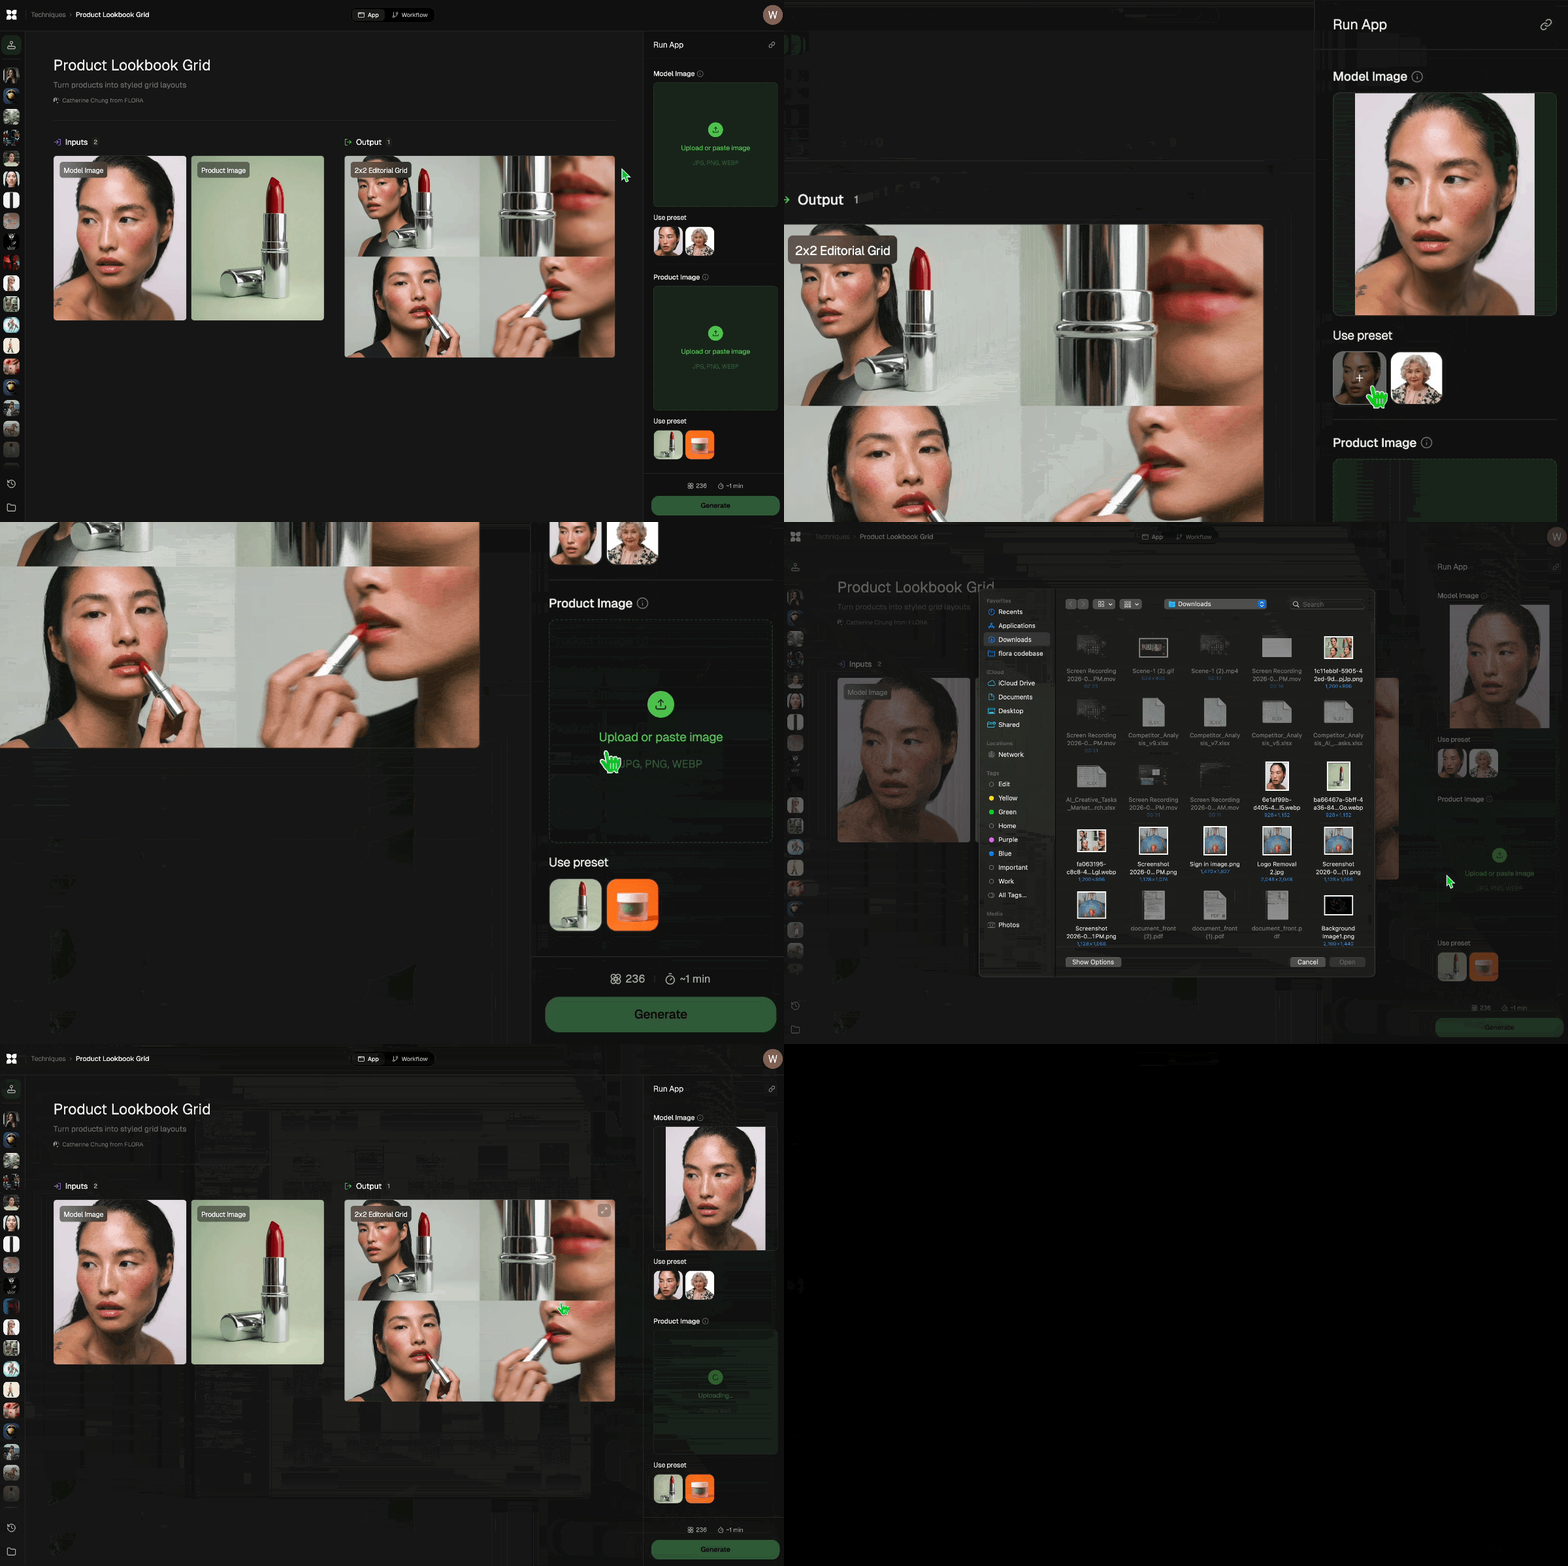
Add inputs
Upload images, videos, or type in the prompts to get started.

Generate outputs
Next, hit the "Generate" button to start generating your outputs.
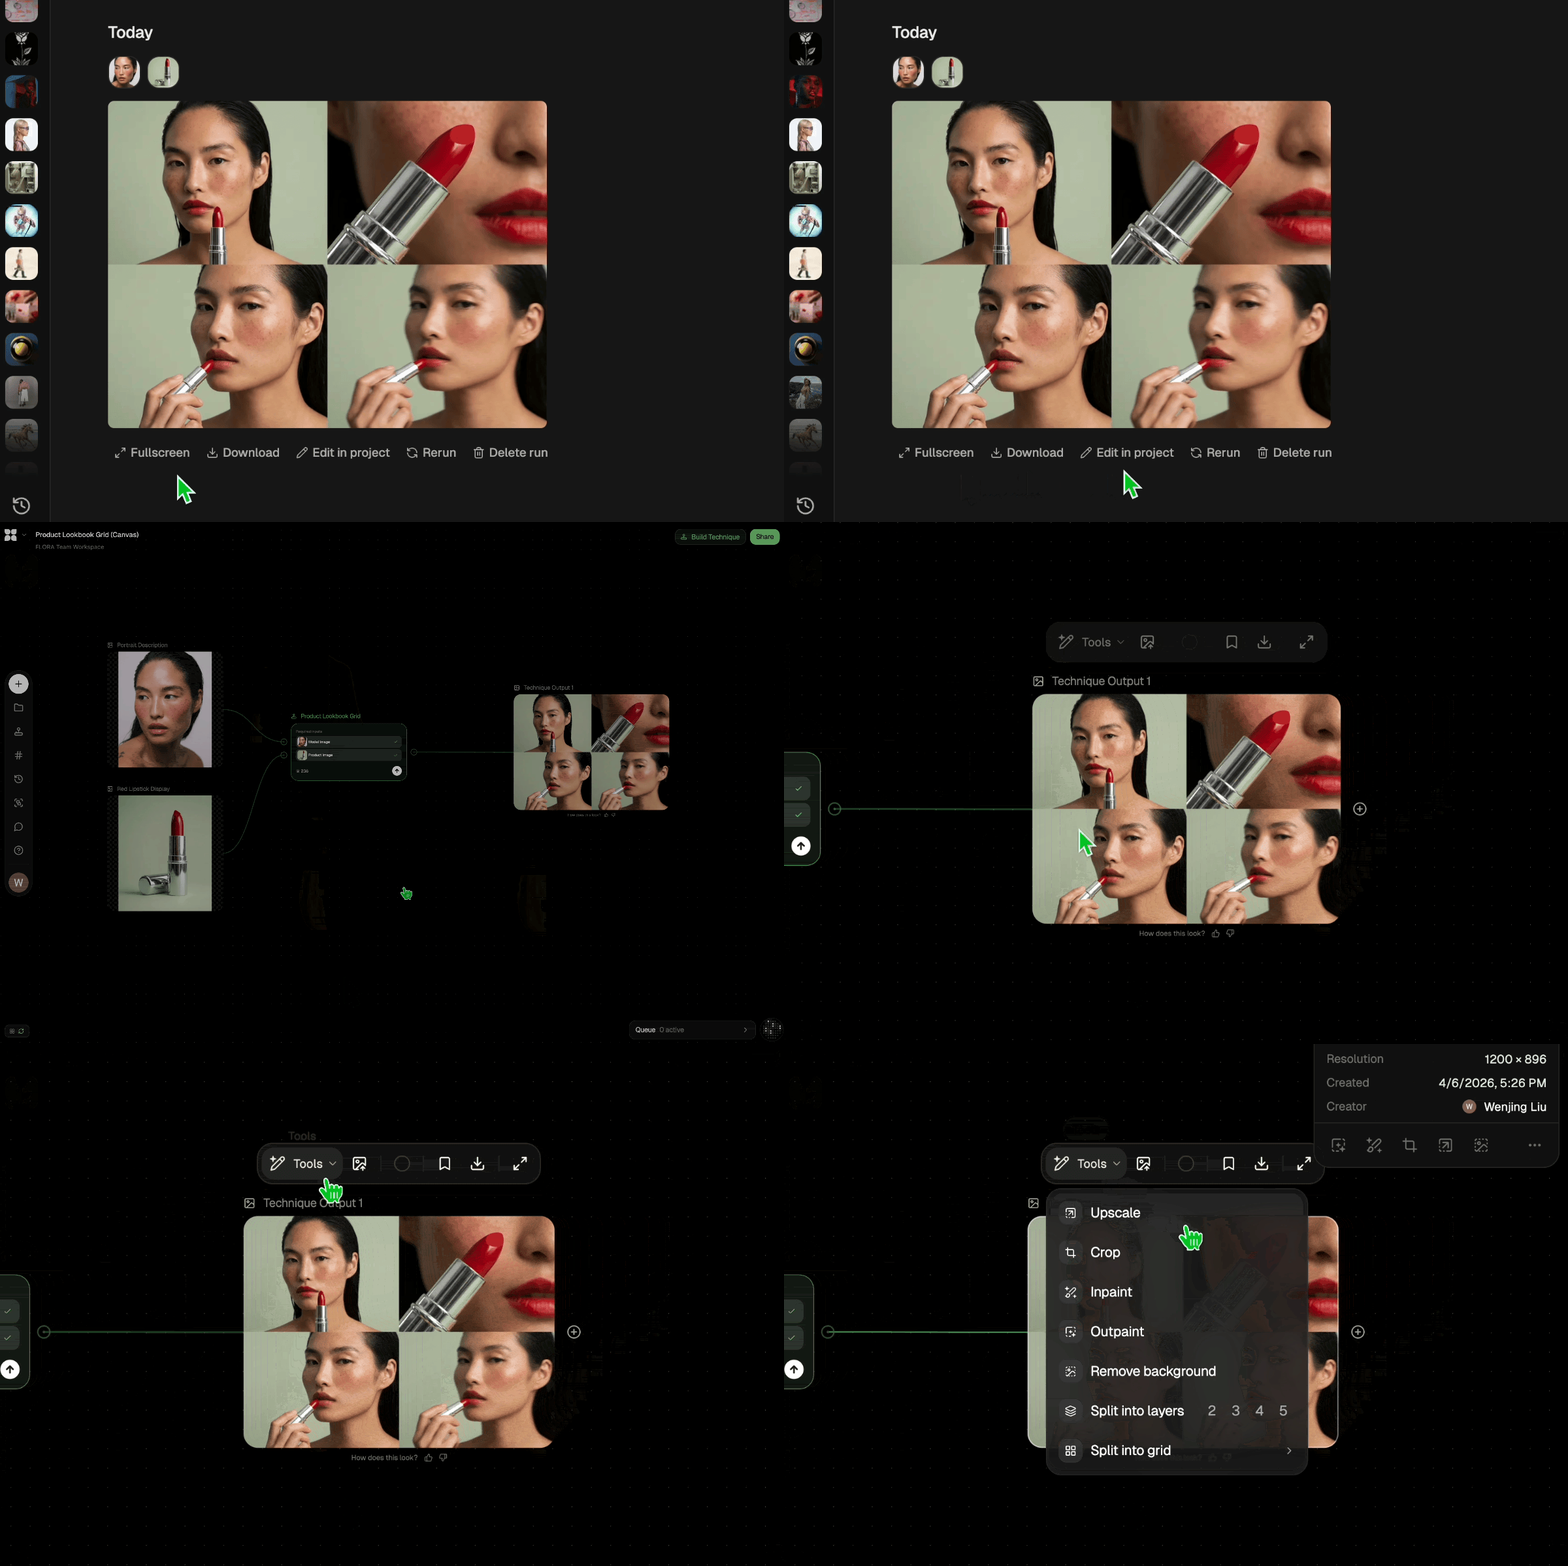
Edit and export
Refine your outputs on canvas, or download them directly.
Frequently asked questions
All you need to know about Architectural Visualizations
What are architectural visualizations, and how does the AI keep them consistent?
Architectural visualizations are images and animations that show a building as it will look once it is built, produced while it still exists only as a design. A full set usually runs from a hero exterior shot through alternate camera angles, interior views, several times of day, and a moving flythrough. Each of those frames has traditionally been modeled, lit, and rendered in 3D software, which is why a complete presentation package gets quoted in studio days.
Clients rarely decide from one picture. A planning committee wants the street view and the massing at dusk. An investor wants the lobby. A buyer wants to walk through it. The useful unit of work is the whole coherent set. You can try FLORA free and generate that spread from a single building design.
Consistency is the hard part, not resolution
Any capable AI image model can produce a handsome building. The difficulty in architectural visualizations is that every frame has to show the same building. Change the camera angle and the window mullions should stay where they were. Move from midday to dusk and the facade should read as the same brick under different light. Step inside and the floor heights should agree with what the exterior implied.
Sets usually fail right here. Every image looks fine on its own, then they come apart side by side: a balcony appears on one elevation and vanishes from the next, or cladding shifts from zinc to concrete between shots. Clients catch it immediately. They have been looking at the same drawings for months and they know the building better than any model does.
That is the reasoning behind working from one building design and deriving every view from it. Each frame traces back to the same source, so the design holds while the viewpoint moves.
How the model holds a design steady
Working from a single source, the model has to do three things at once:
- Read the design. It resolves the massing, the facade logic, the material palette, and how the parts relate to one another from whatever reference it is given.
- Move the camera without redrawing. A new angle re-renders the design it already read. It does not invent a second building.
- Relight, don't rebuild. A dusk frame and a midday frame share geometry and differ in conditions, so the light changes and the architecture stays put.
Interiors ask the most of the model, since internal space has to be inferred from external cues. This is where a more resolved input pays off most. Clear massing, articulated facades, and an unambiguous primary elevation leave far less open to interpretation than a loose concept sketch, and the difference shows up as tighter agreement between views.
Where AI fits next to a traditional pipeline
Generated sets and 3D pipelines answer different questions. A modeled and rendered set is measurable, coordinated with the drawing set, and defensible when a planner asks how tall something is. It also costs what it costs, and it usually arrives late enough that most of the design conversation has already happened without it.
An AI set trades some of that precision for speed. It suits the early and middle stretch of a project, when the live question is what the building feels like from the street, whether the massing reads at all, or which of three material directions to carry into the next meeting. Most teams use it to have those conversations sooner, then reserve full rendering for the moments that have to be exact.
The vocabulary around this work
Architectural visualization, in the singular, tends to mean the discipline: the practice of representing unbuilt architecture persuasively. Architectural visualizations, plural, usually means the deliverables, the actual renders and animations that land in a client deck. Archviz, architectural rendering, and CGI all circulate as near-synonyms, and the line people draw between them is about intent more than method. A rendering shows what a thing looks like. A visualization is trying to win a decision.
Whichever word a practice uses, the job holds steady: make an unbuilt design legible and convincing to someone who cannot read a plan.
Where the set goes next
A generated set is a starting point. Once the views exist, the work moves to refinement and assembly:
- Push a single frame further with AI rendering for architecture when one hero shot has to carry a presentation.
- Bring a modeled scene into the same workflow through SketchUp rendering.
- Develop the interiors on their own terms with room render.
- Test how a building sits in its surroundings with location scouter.
- See what else fits an architectural practice in AI tools for architects.
- Turn the same building brief into short fly-through clips with architectural visualization animation.
All of it happens on one canvas, so the flythrough and the stills sit beside each other while you work. The wider toolkit runs through the FLORA AI video generator and the FLORA AI image generator.
Related techniques
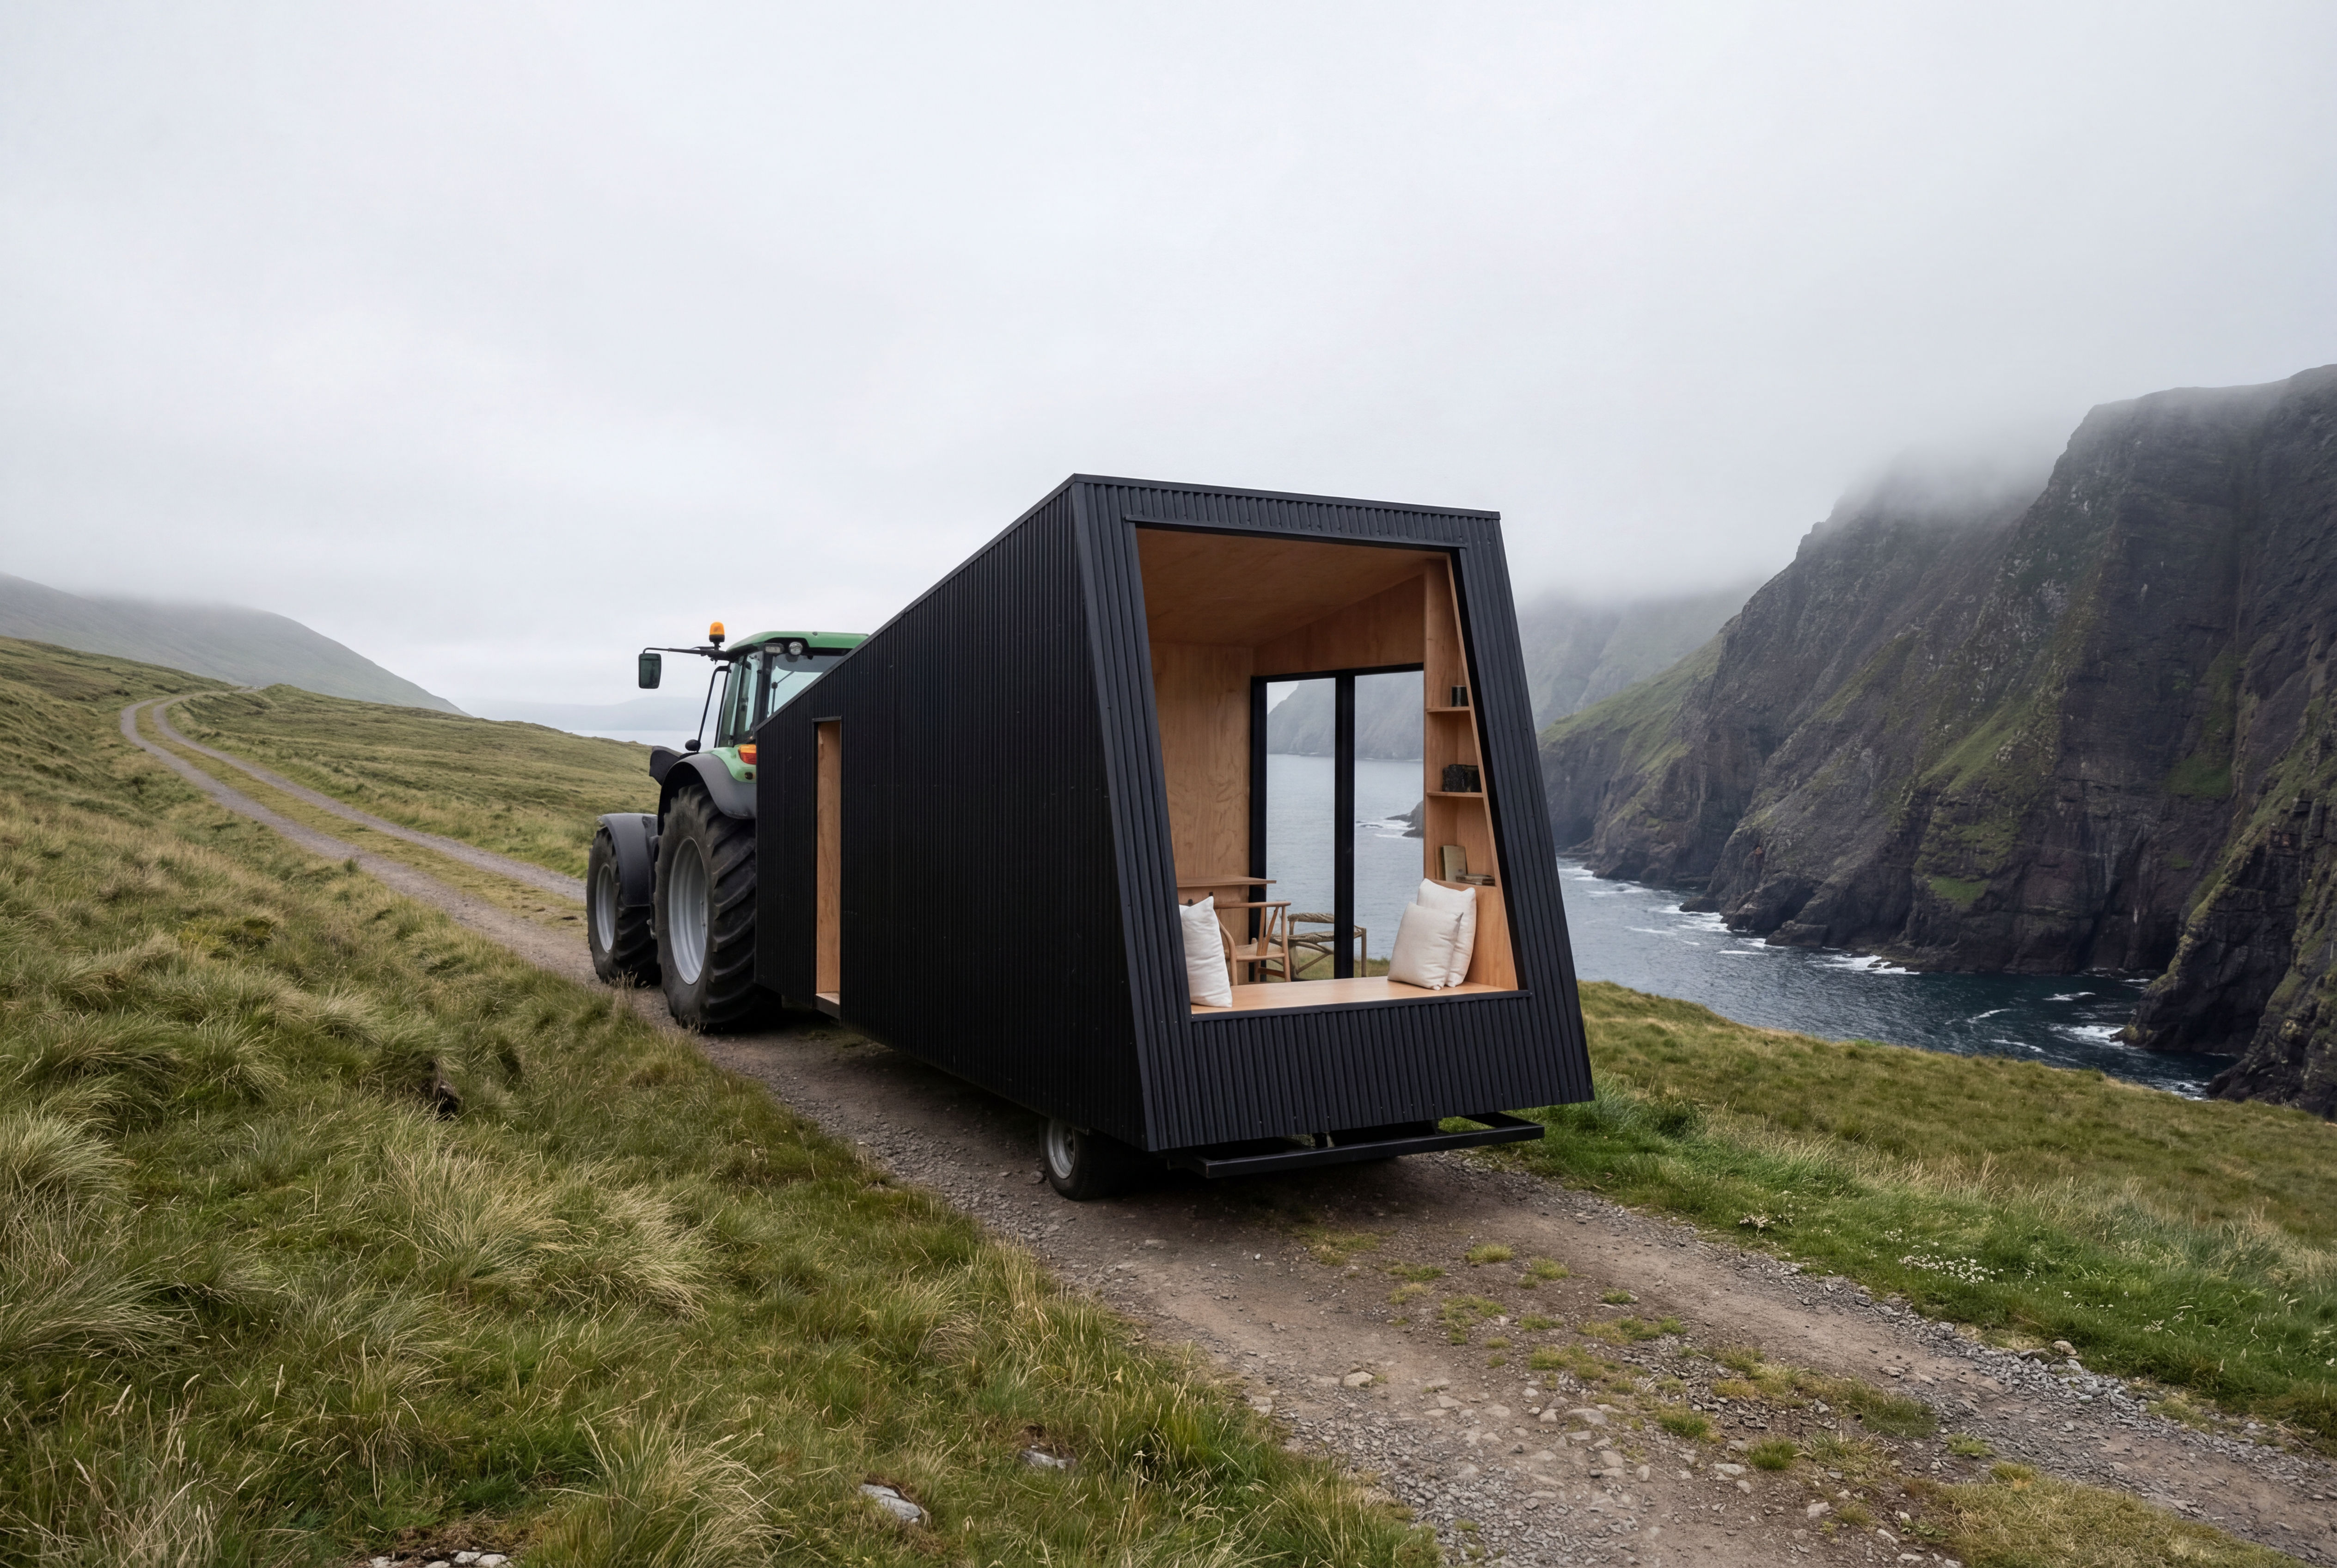 Recreate as PhotoTurn any 3D render, CG scene, or ai concept into photorealistic photography. Preserves exact camera angle, framing, composition, layout, and object placement. Works with SketchUp, Blender, V-Ray
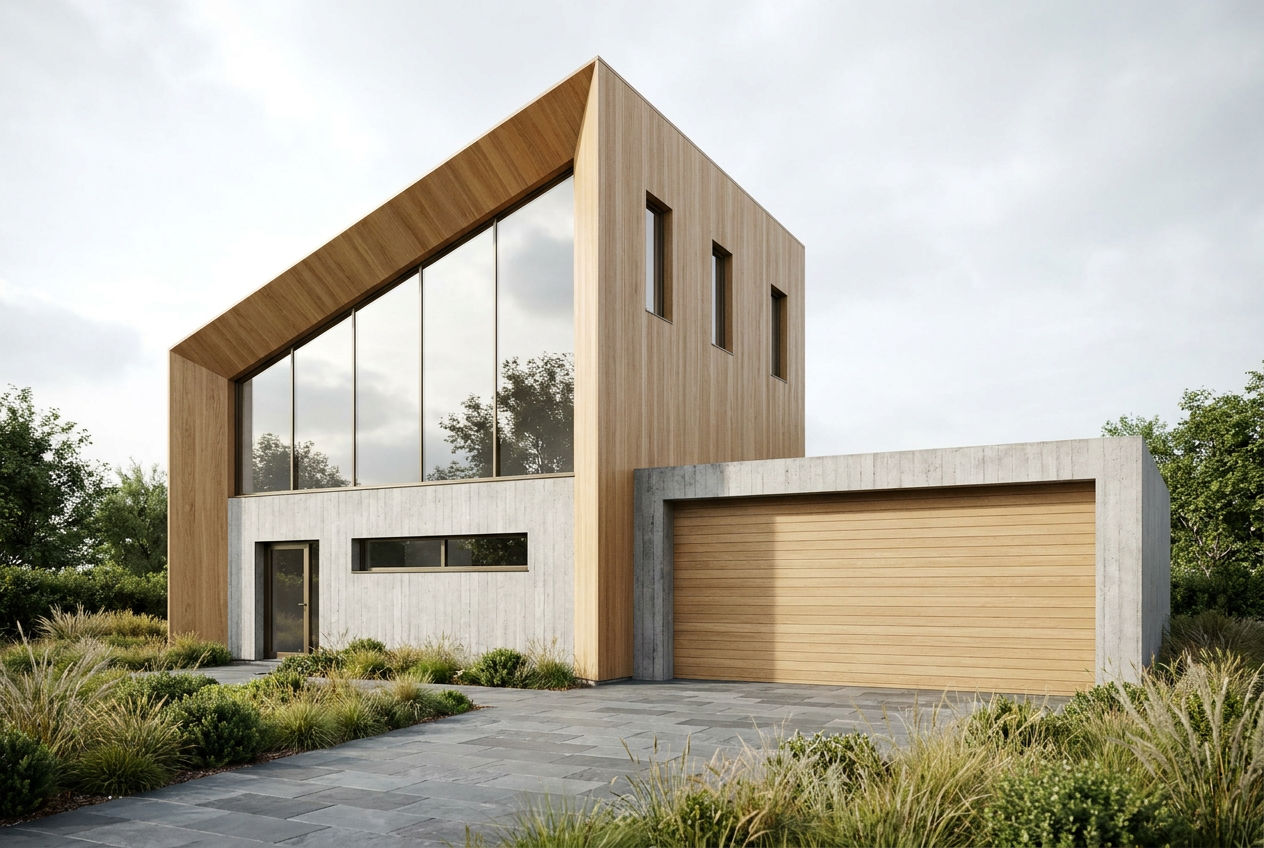 Sketchup renderingTake a Sketchup screenshot and quickly render environment several variations
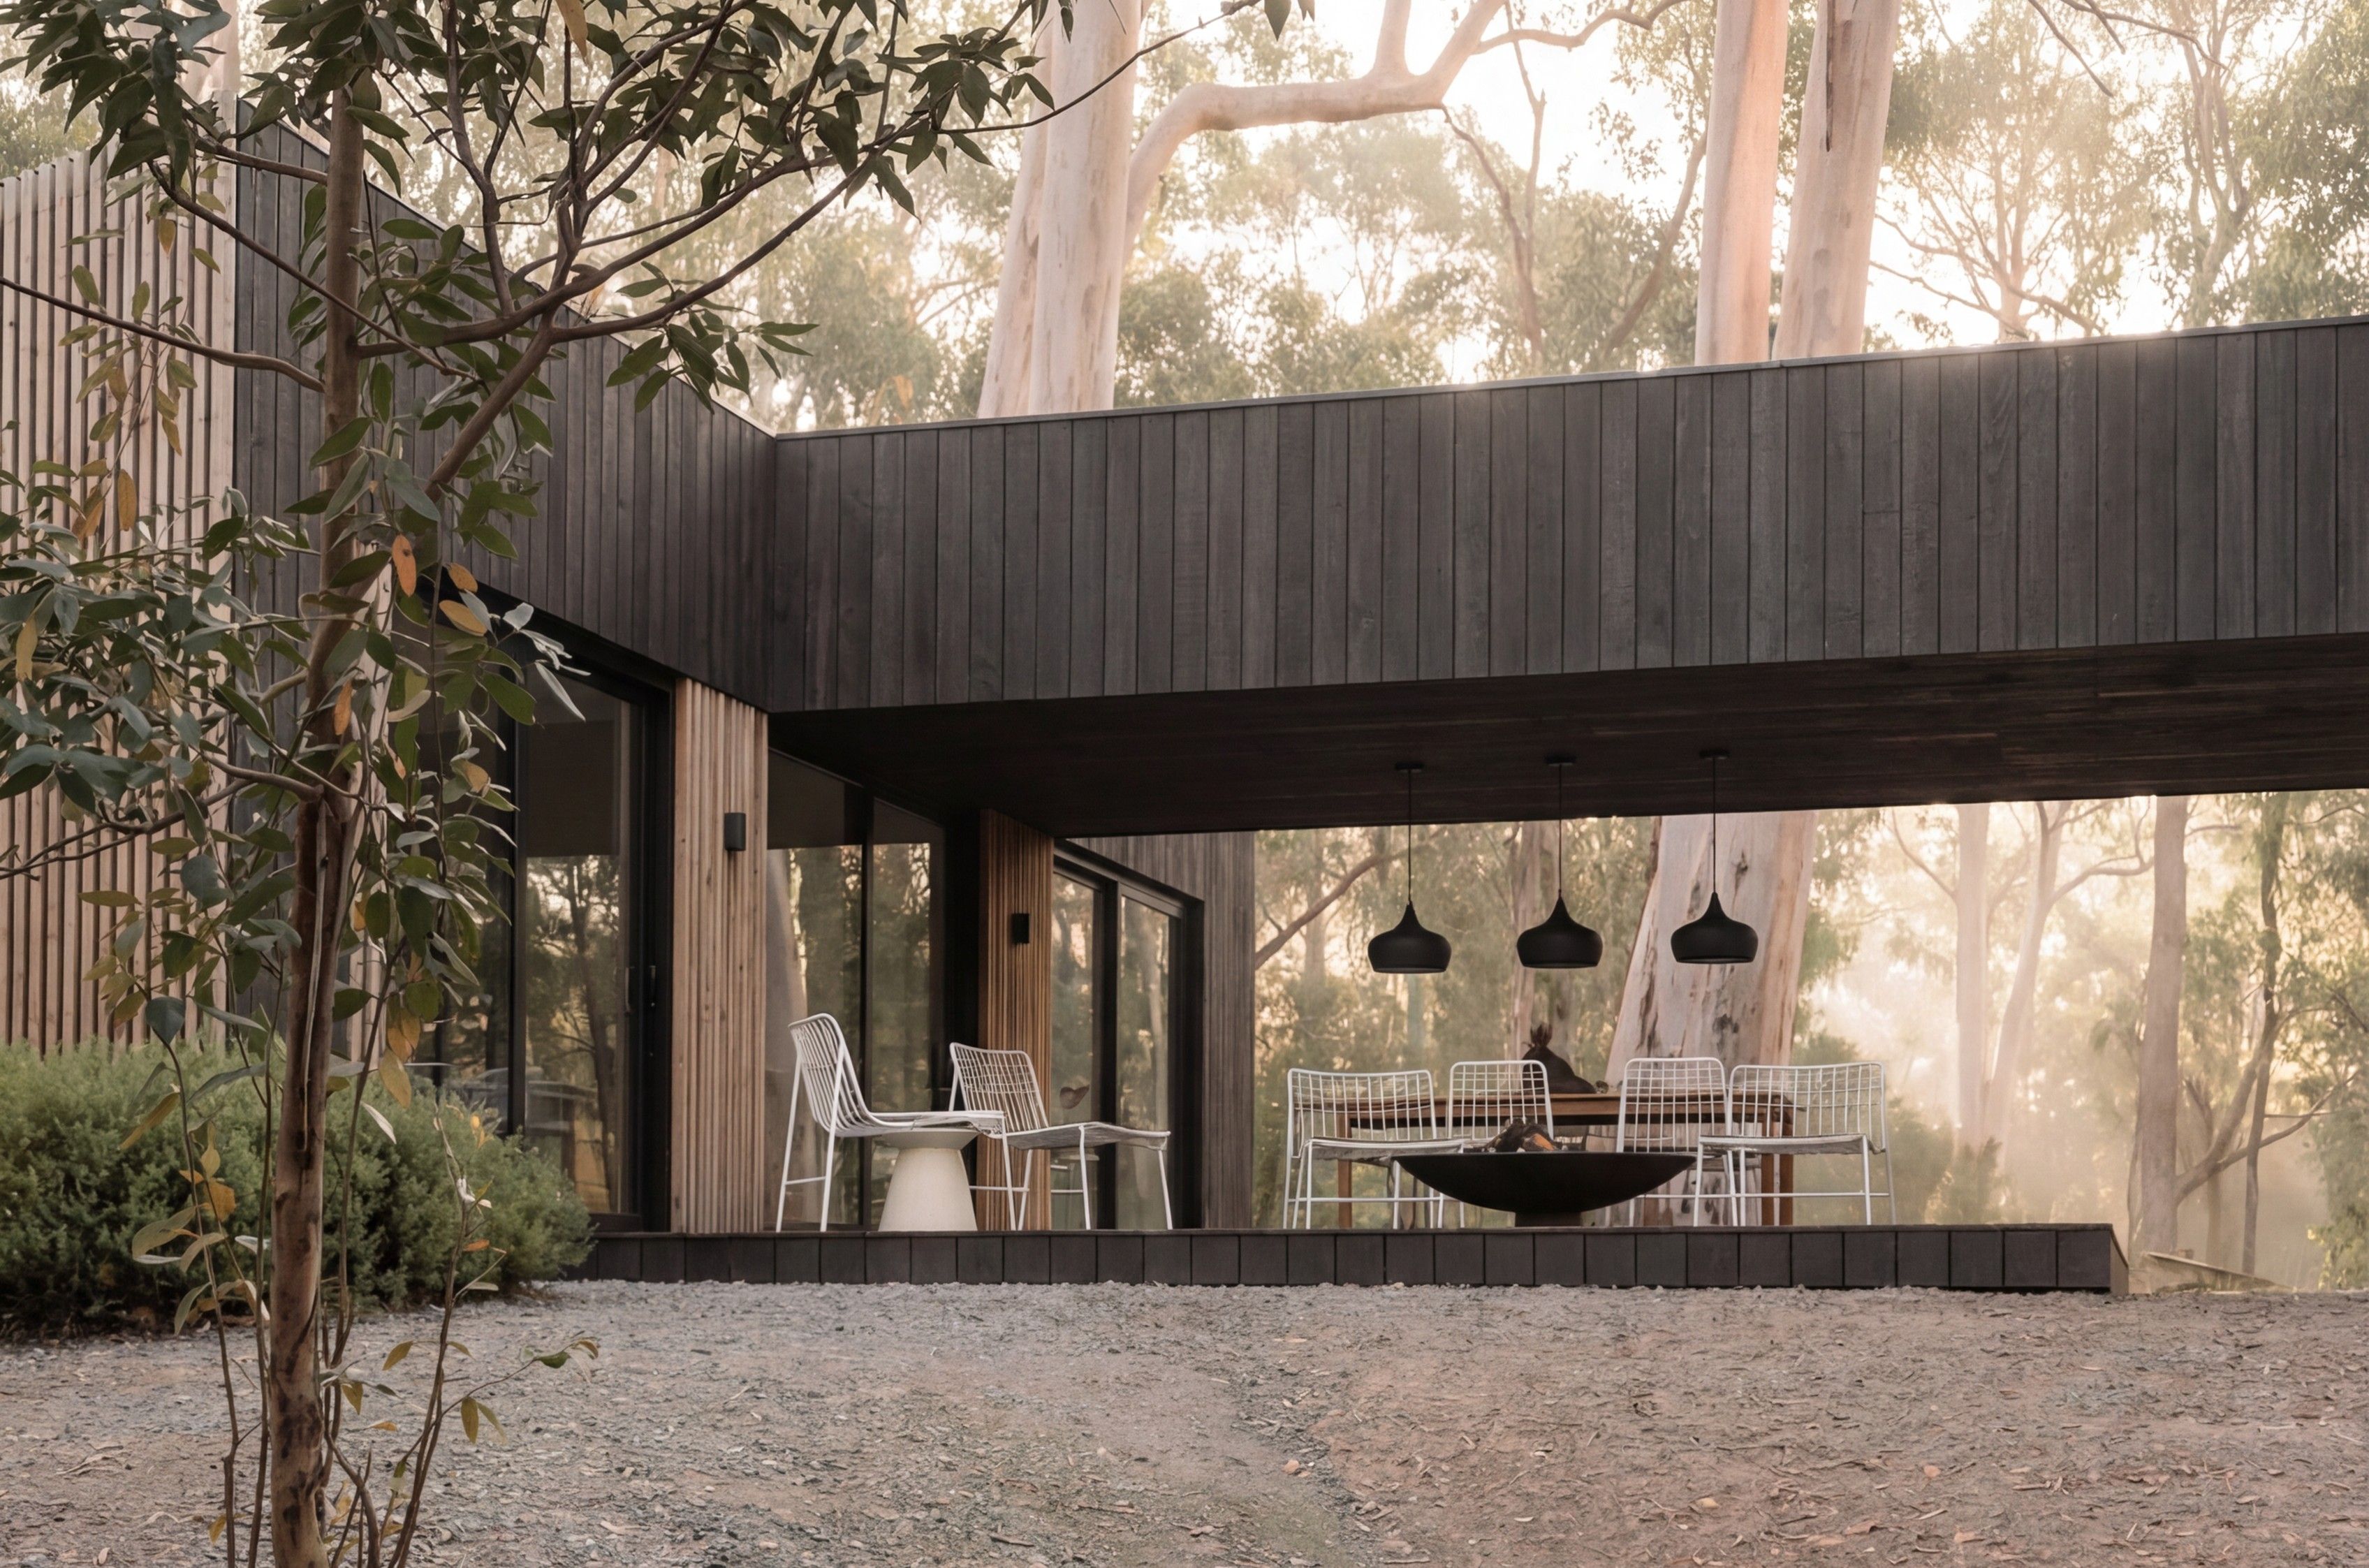 SketchUp Scene to Photoreal PhotoUse this workflow to turn a SketchUp, clay, massing, or simplified 3D scene into a believable photographic image while preserving the original camera angle, framing, layout, architecture.
 Location ScoutScouts five views from a single location
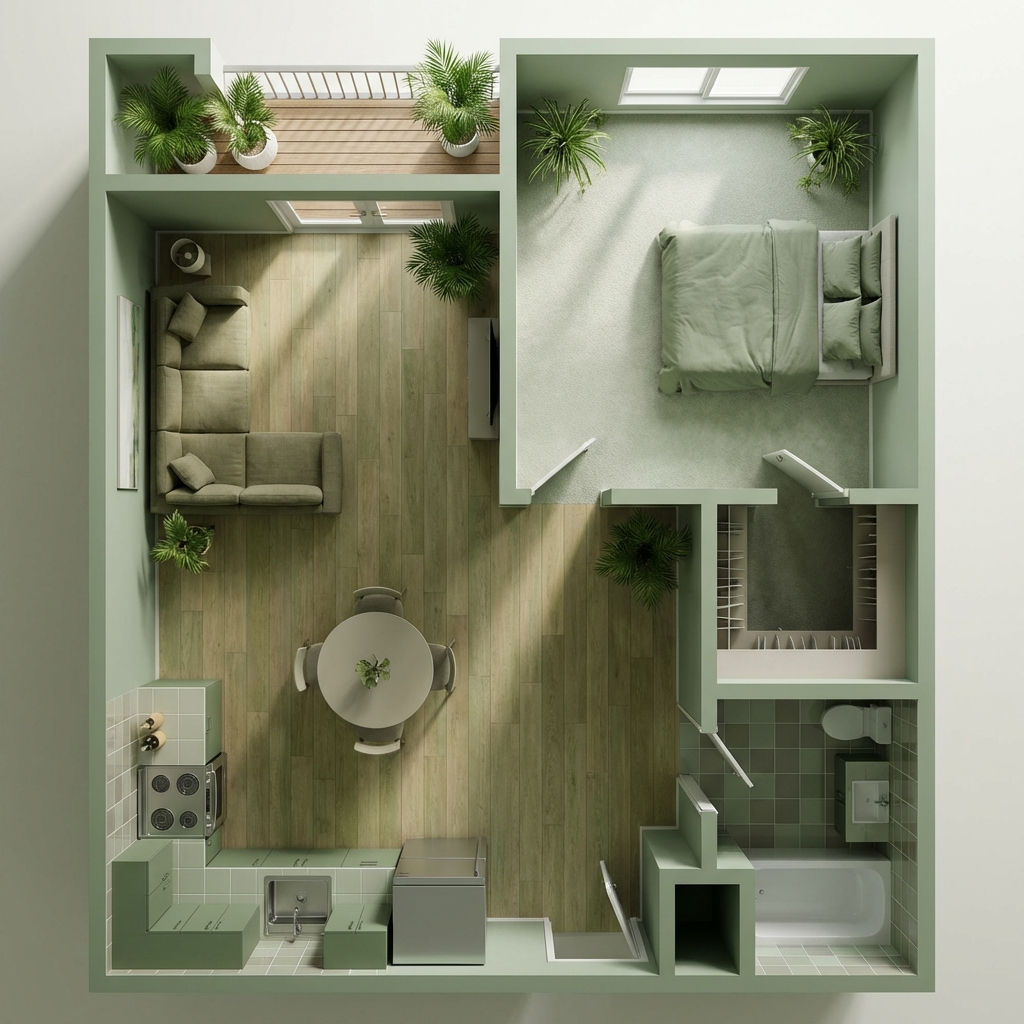 Room RenderTurn floor plans into realistic rooms
 Facade SwapReskin buildings with new materials
Generate a Full Set of Architectural Visualizations From One Building Design
one hero exterior render, then a consistent set of angles, times-of-day, interiors, and a flythrough. Useful for: architects, developers, and viz studios who need a full client presentation set of ONE building — all views reading as the same design.

Louis Anderson