
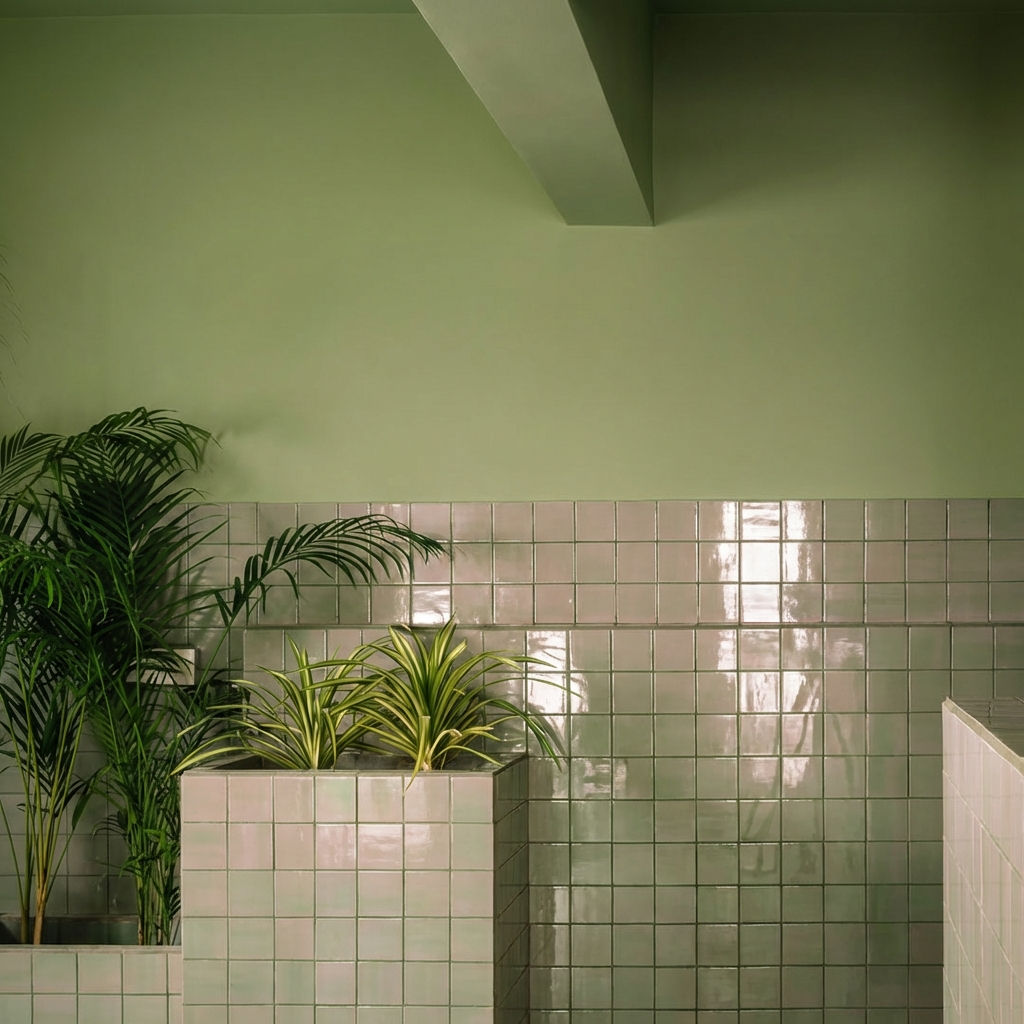
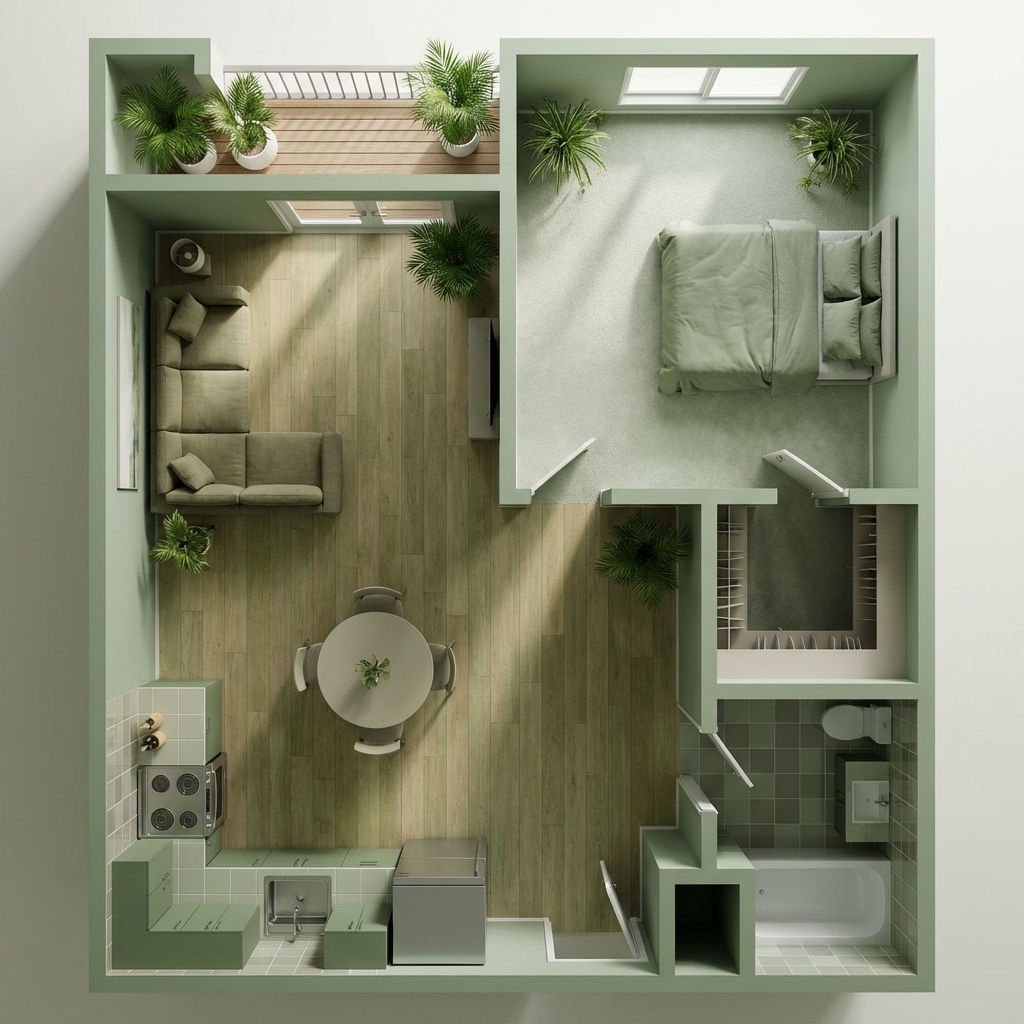
Upload a floor plan and a style reference image to the Room Render technique and receive a realistic room visualization that transforms architectural layouts into furnished interiors in one click.

Real Estate Listings
Real estate agents use the Room Render technique to transform a bare floor plan from any room planner into furnished room visualizations that help buyers envision the space.

Interior Design Concepting
Interior designers use the Room Render technique as a room design tool, running different style reference images to explore how a floor plan translates into various design aesthetics.

Architecture Presentations
Architects use the technique to show clients what a floor plan could look like as a finished room, bridging the gap between technical drawings and visual expectations.
How to use Techniques?
Discover how to utilize Room Render for different scenarios.
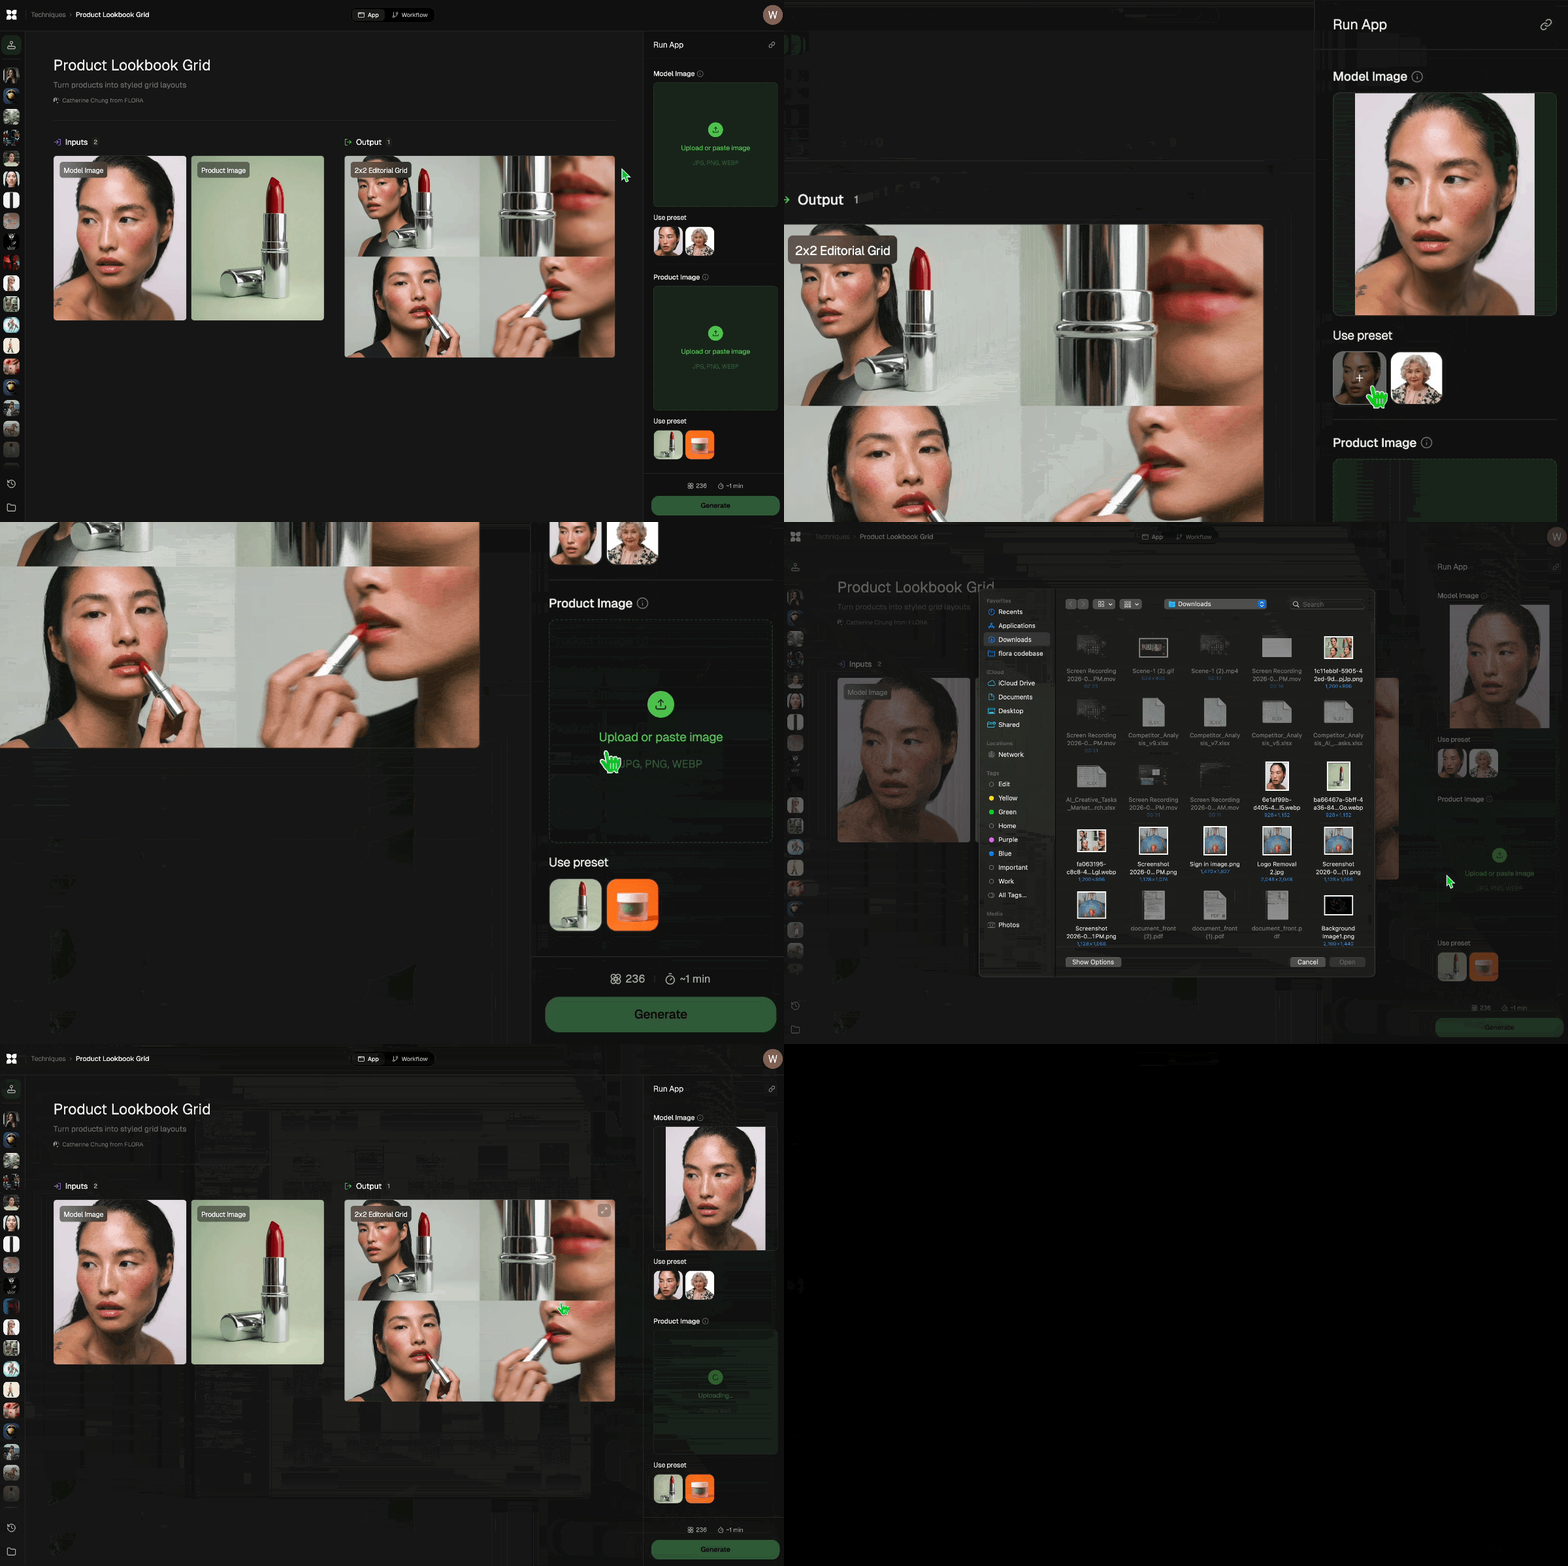
Add inputs
Upload images, videos, or type in the prompts to get started.
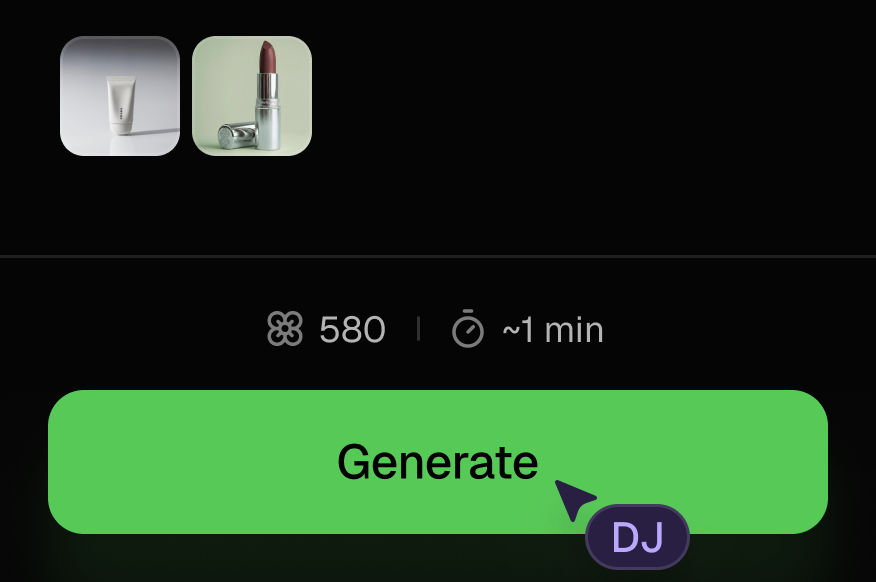
Generate outputs
Next, hit the "Generate" button to start generating your outputs.
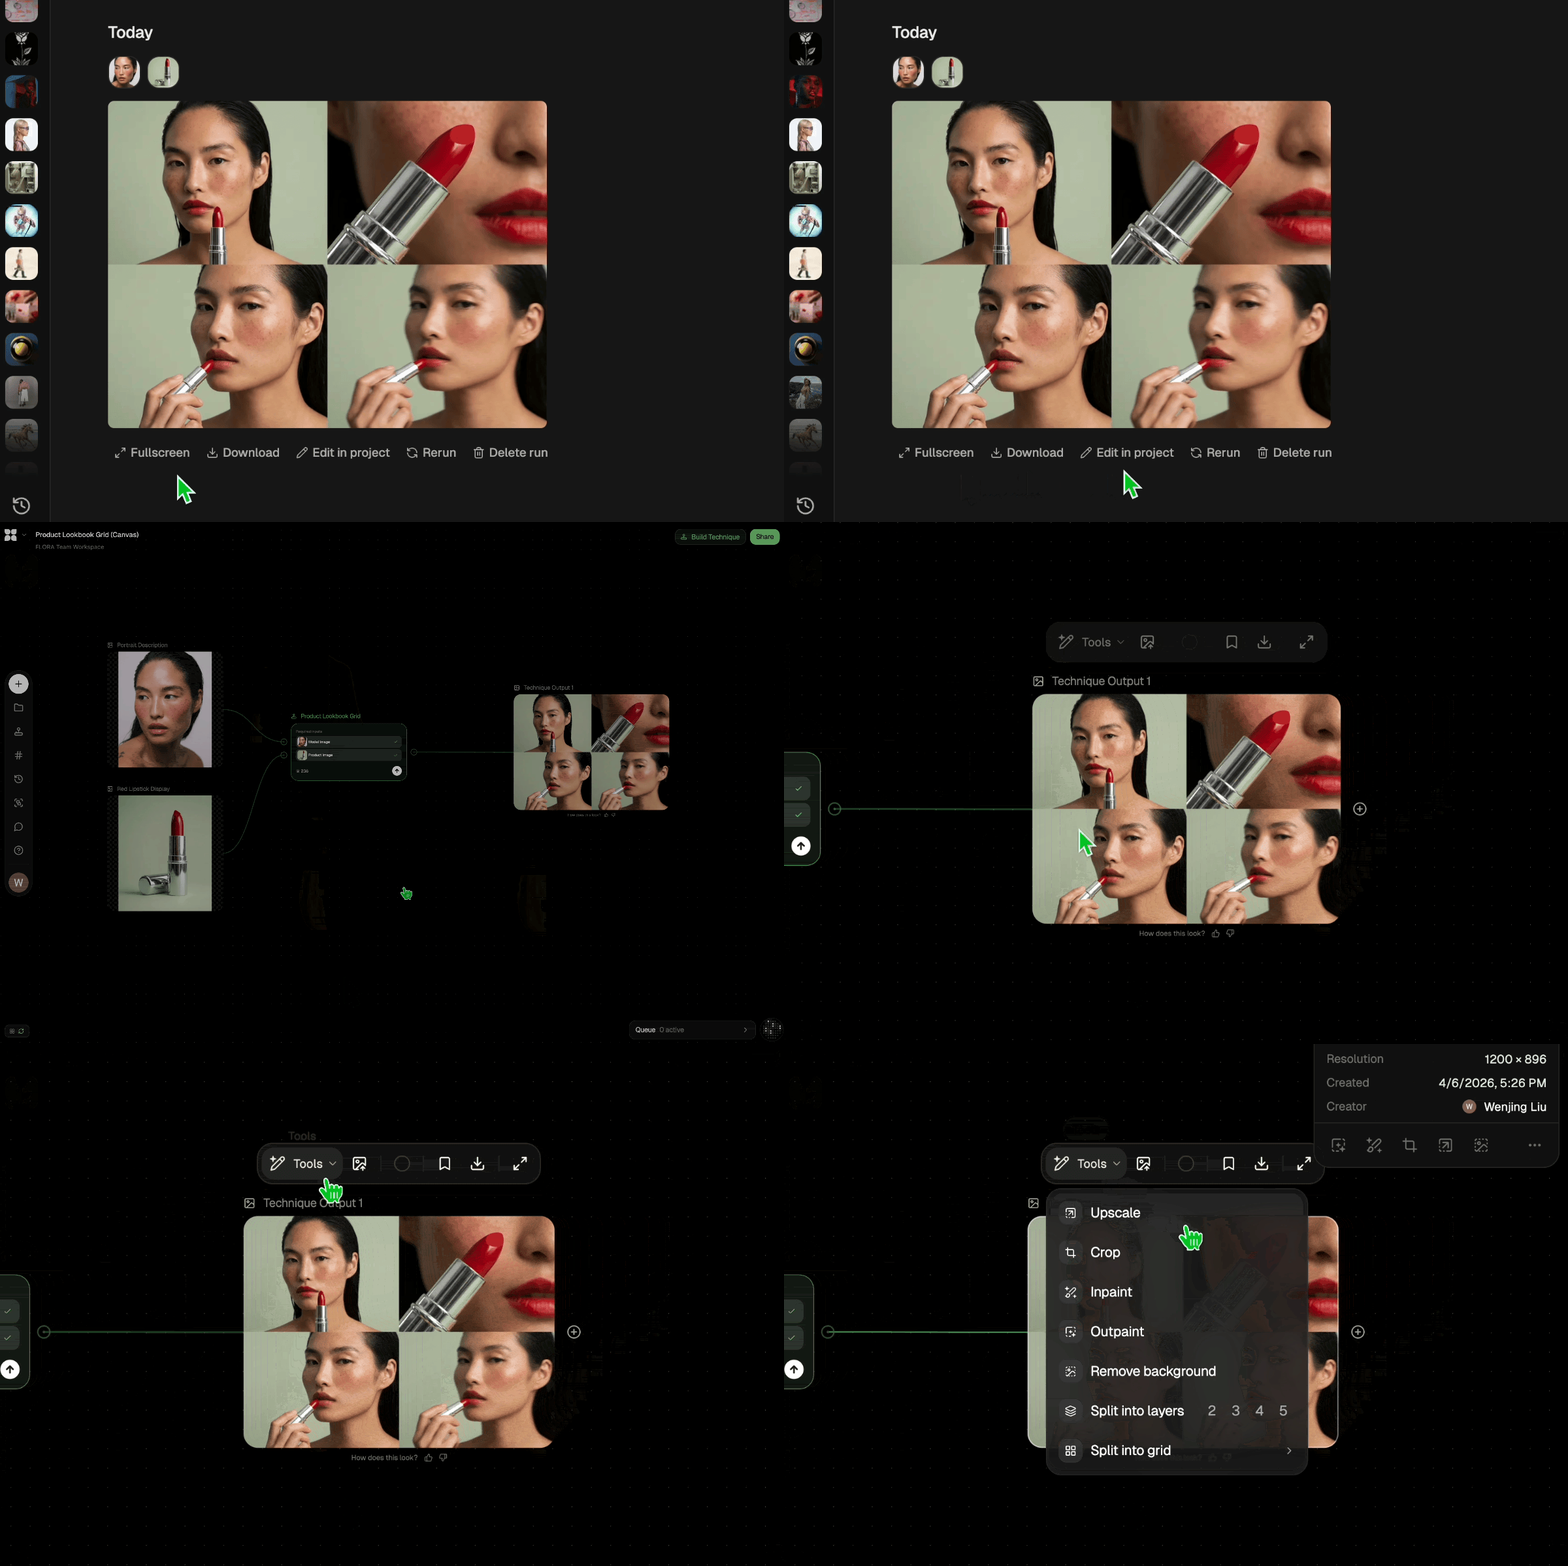
Edit and export
Refine your outputs on canvas, or download them directly.
Frequently asked questions
All you need to know about Room Render
What an AI room planner actually does with a floor plan
An AI room planner reads a flat architectural drawing and generates a photographic view of that same space, furnished and lit. Rather than dragging sofas around a grid, you hand the model a layout and a style reference image, and it returns an interior that looks photographed instead of drafted. The plan sets the geometry. The reference sets the mood.
Because the drawing already carries the spatial information, the setup is two uploads and roughly a minute of generation. There is nothing to describe in a prompt, which is why you can render a plan you already have before you have settled on anything about the interior.
How a room planner online differs from a one-click render
A room planner online is a placement surface. You draw walls, snap furniture to a grid, and every object in the view is one you chose. It is precise and slow.
Rendering works from the other direction, by inference. The model reads wall lines, door swings, window placement, and the relative proportions of each area, then fills the space with furniture and materials consistent with your reference. Nothing is positioned by hand, so you trade granular control for speed and for a realism that grid-based placement rarely achieves.
Most projects end up using both, planning where the measurements matter and rendering when somebody needs to see it.
How the AI works as a room design tool, step by step
A room design tool built on image models handles the job in a few passes:
- It reads the plan as geometry, identifying enclosed areas, openings, and circulation paths rather than treating the drawing as abstract line art.
- It selects a camera position, usually eye level or slightly elevated, that shows the most usable depth in the space.
- It pulls palette, material, and lighting cues from your style reference and applies them consistently across surfaces.
- It furnishes each area with pieces appropriate to its function and scale.
Swap the reference and run it again: the geometry holds while the aesthetic changes completely. Because that one input carries so much of the result, building a moodboard or pulling a palette beforehand produces sharper output than grabbing the first interior photo you find.
What a room dimension planner still does better
A render is a visualization, not a measured drawing. It will convince someone that a room feels warm or cramped or bright. It will not tell you whether a sectional leaves walking room on both sides. For clearances and furniture sizing, a room dimension planner or your original CAD file is still where that gets confirmed. Show the render to the client and build from the plan.
Room designer, room mapper, room layout maker: one job, many names
Vocabulary around this task is scattered because two different categories share it. Software that lets you draw and arrange gets called a room designer, a room mapper, a room layout maker, or a room arrangement app. Software that pictures the finished result gets called the same things, plus room creator interior design software, plus renderer. So the words overlap even though the jobs do not.
Drawing tools answer where things go. Rendering answers what it will look like once they are there. Knowing which of those you need narrows the search quickly.
From apartment layout planner to finished interior
For a listing, one render per room turns a bare plan into a space a buyer can picture living in. For a concept pitch, three renders in three aesthetics make an abstract conversation concrete in the time it takes to write the follow-up email. An apartment layout planner gets you the accurate footprint, and the render gives that footprint materials and light.
Architects working from massing models rather than plans can push the same idea through SketchUp rendering or AI architectural rendering, and anything bound for print can be upscaled afterward.
All of it sits on one canvas alongside every other model FLORA runs, so the plan you rendered this morning can turn into presentation frames and listing images without leaving the file. That continuity is what you get from working inside an AI image generator instead of moving files between separate tools.
Related techniques
 Facade SwapReskin buildings with new materials
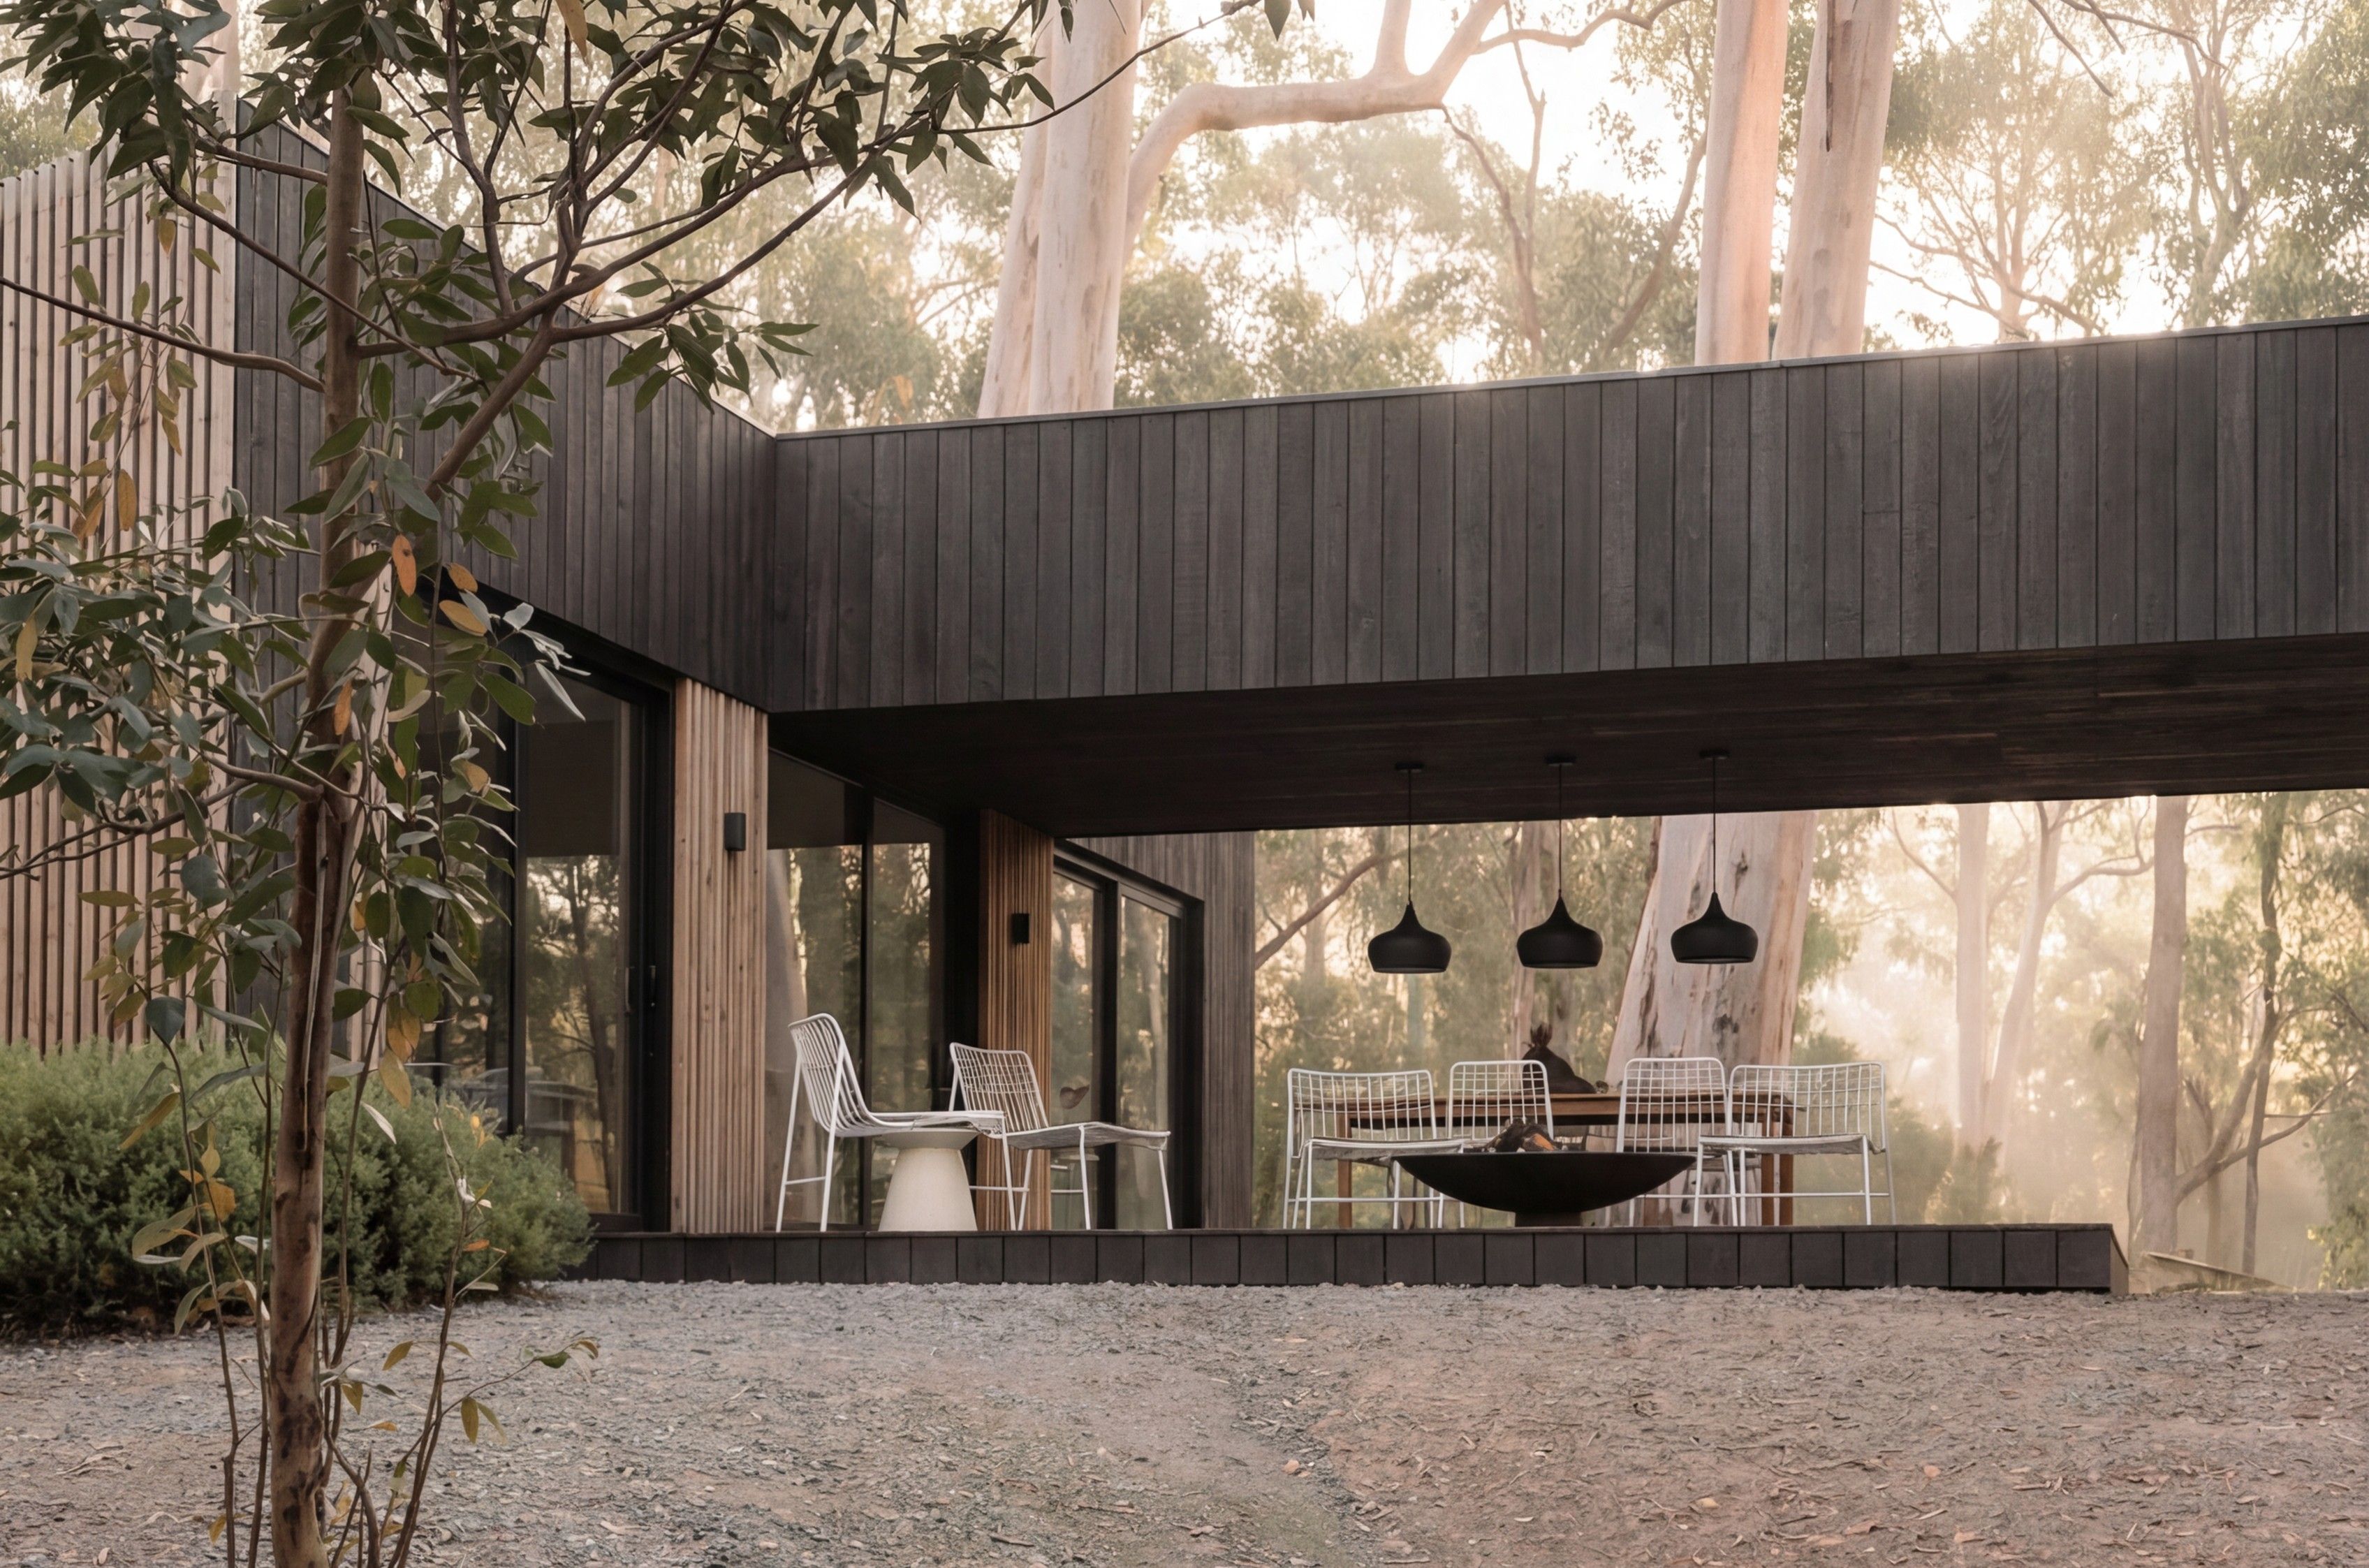 SketchUp Scene to Photoreal PhotoUse this workflow to turn a SketchUp, clay, massing, or simplified 3D scene into a believable photographic image while preserving the original camera angle, framing, layout, architecture.
 Sketch to Photorealistic Product RendererUpload any product sketch and a style reference.
Get 9 photorealistic renders — rare angles, texture
close-up, top, bottom and underside shots.
Any product. Label-free. Production-ready.
Sketch to Photorealistic Product RendererUpload any product sketch and a style reference.
Get 9 photorealistic renders — rare angles, texture
close-up, top, bottom and underside shots.
Any product. Label-free. Production-ready.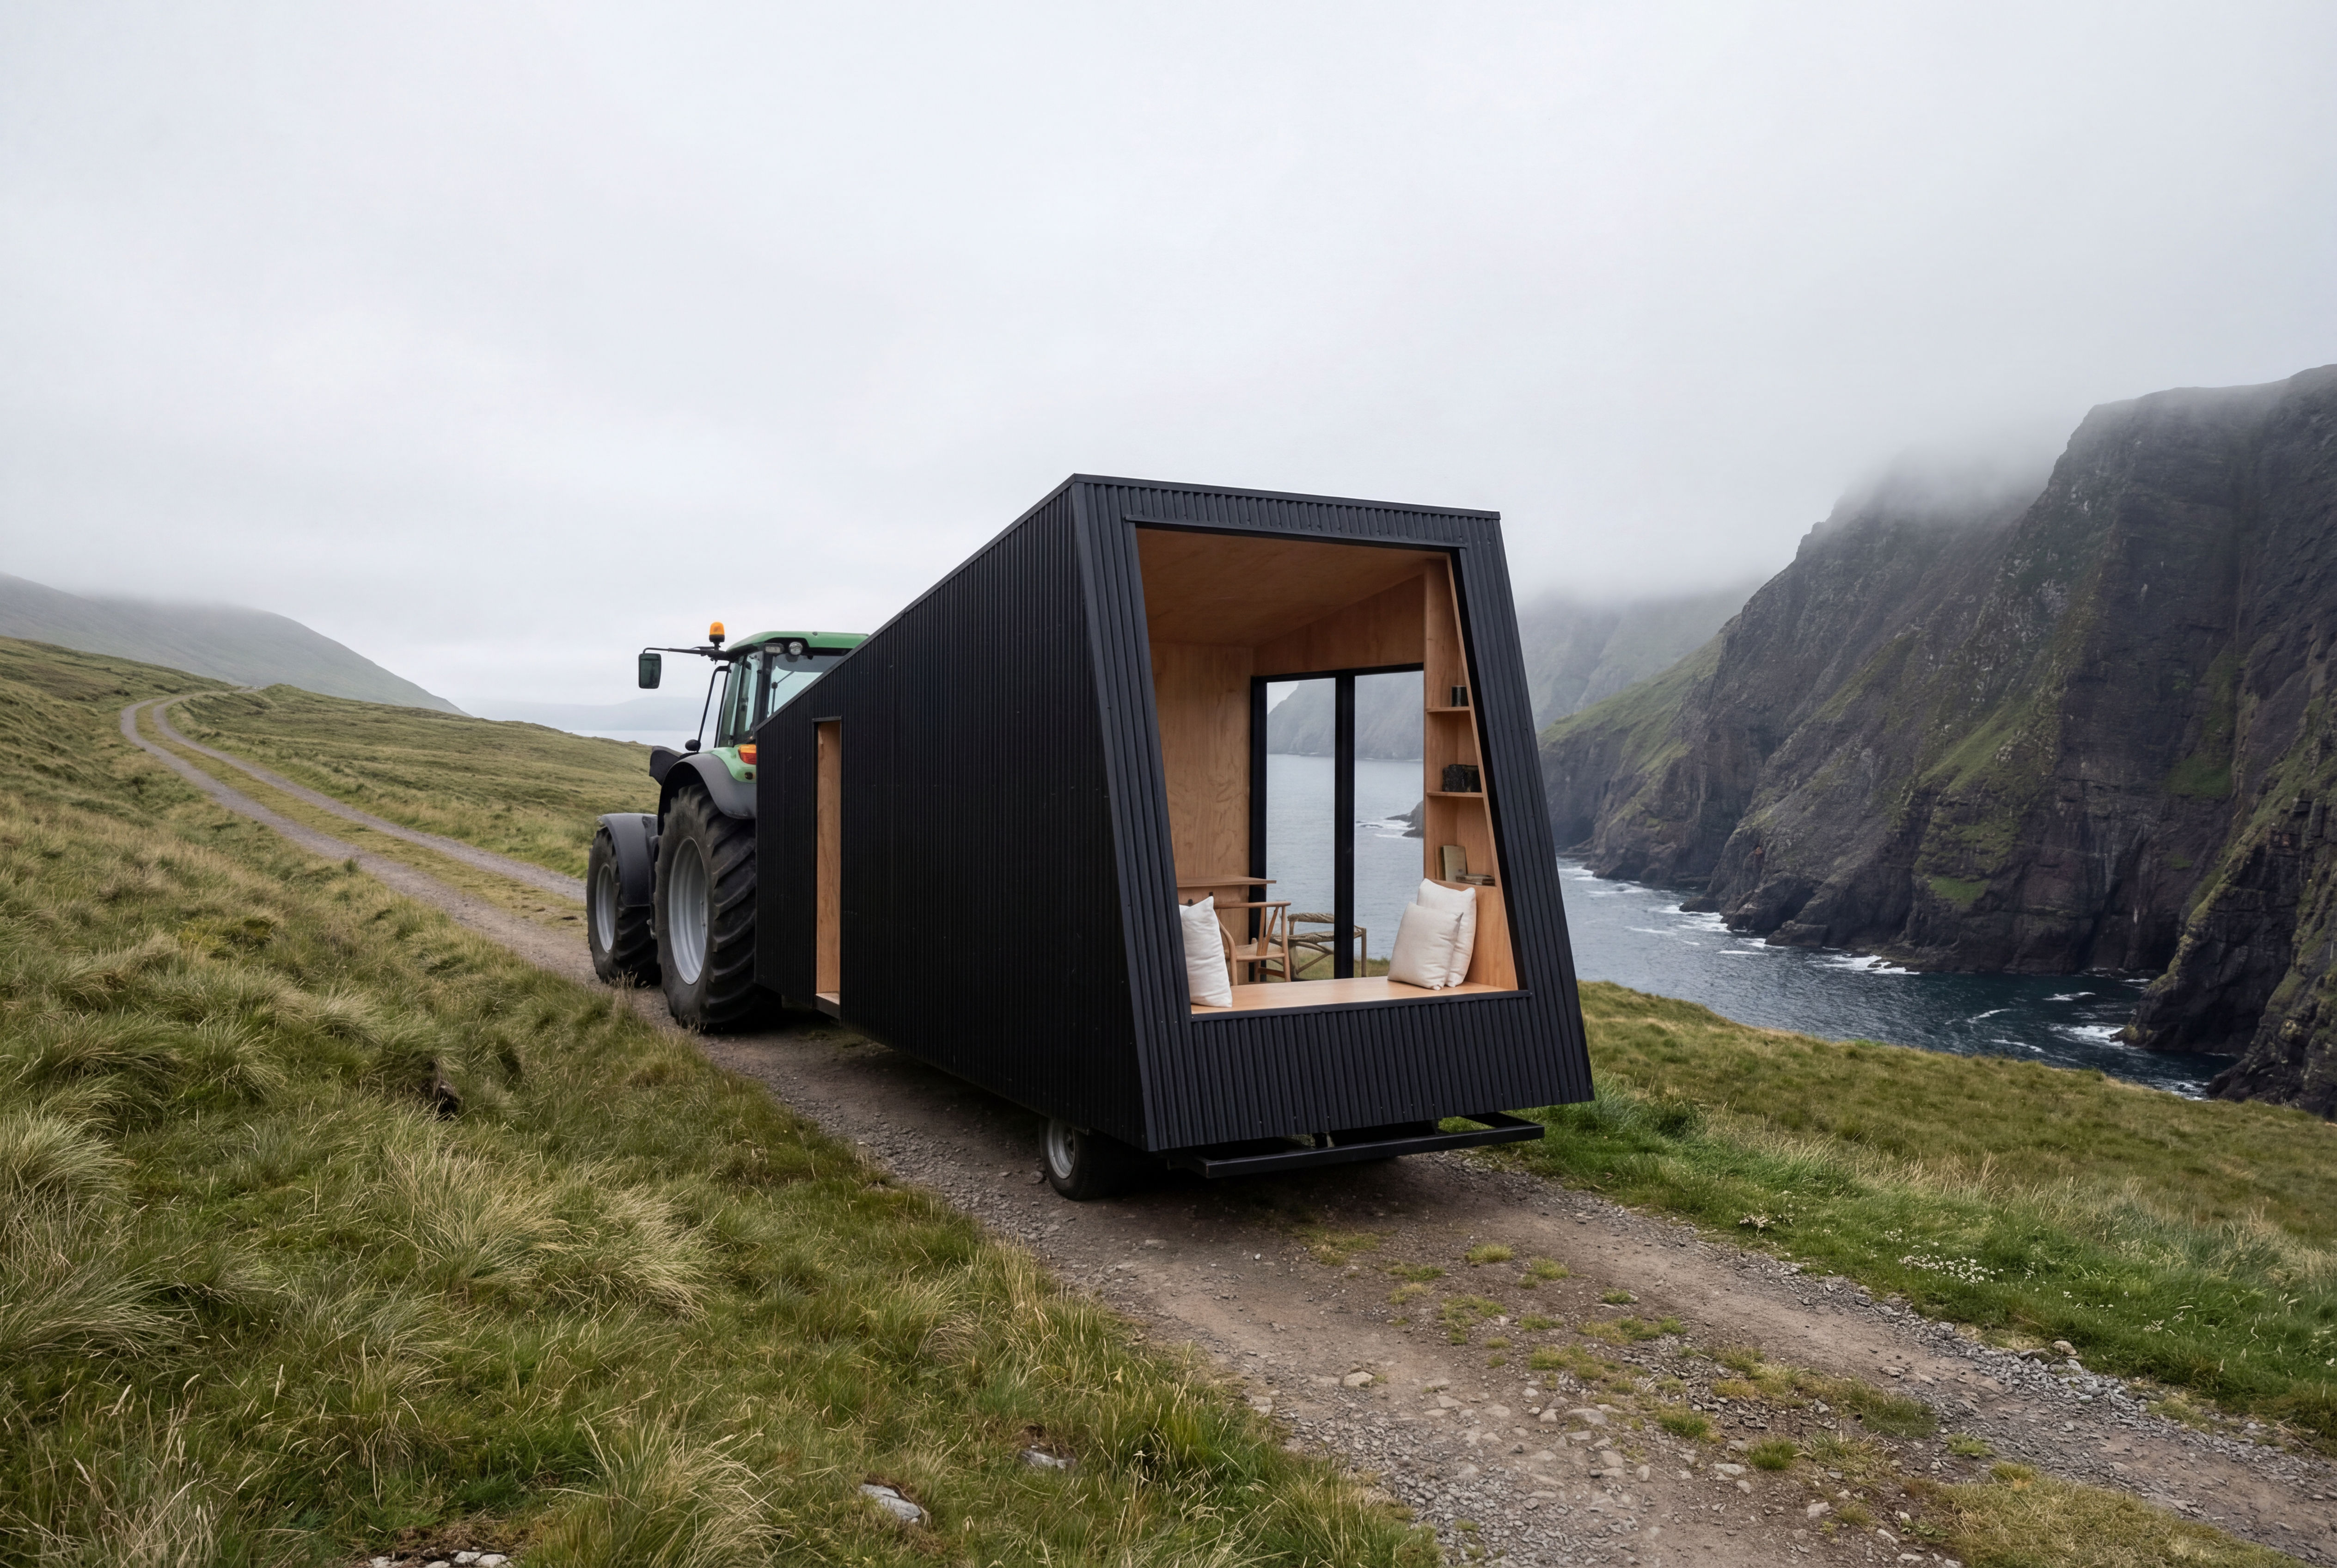 Recreate as PhotoTurn any 3D render, CG scene, or ai concept into photorealistic photography. Preserves exact camera angle, framing, composition, layout, and object placement. Works with SketchUp, Blender, V-Ray
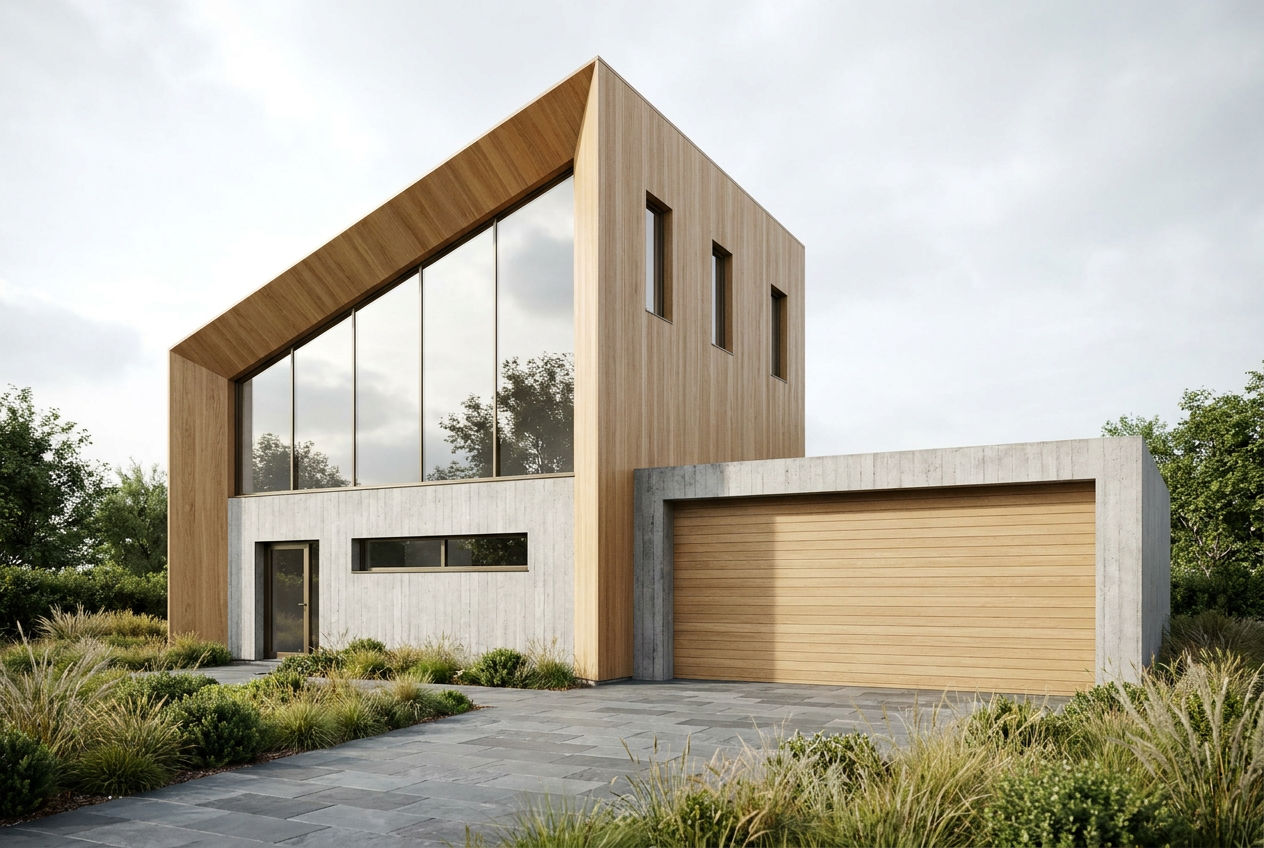 Sketchup renderingTake a Sketchup screenshot and quickly render environment several variations
 Location ScoutScouts five views from a single location
AI Room Planner: Turn Any Floor Plan into a Realistic Render
Turn floor plans into realistic rooms

Arturo Tedeschi from Studio Arturo Tedeschi