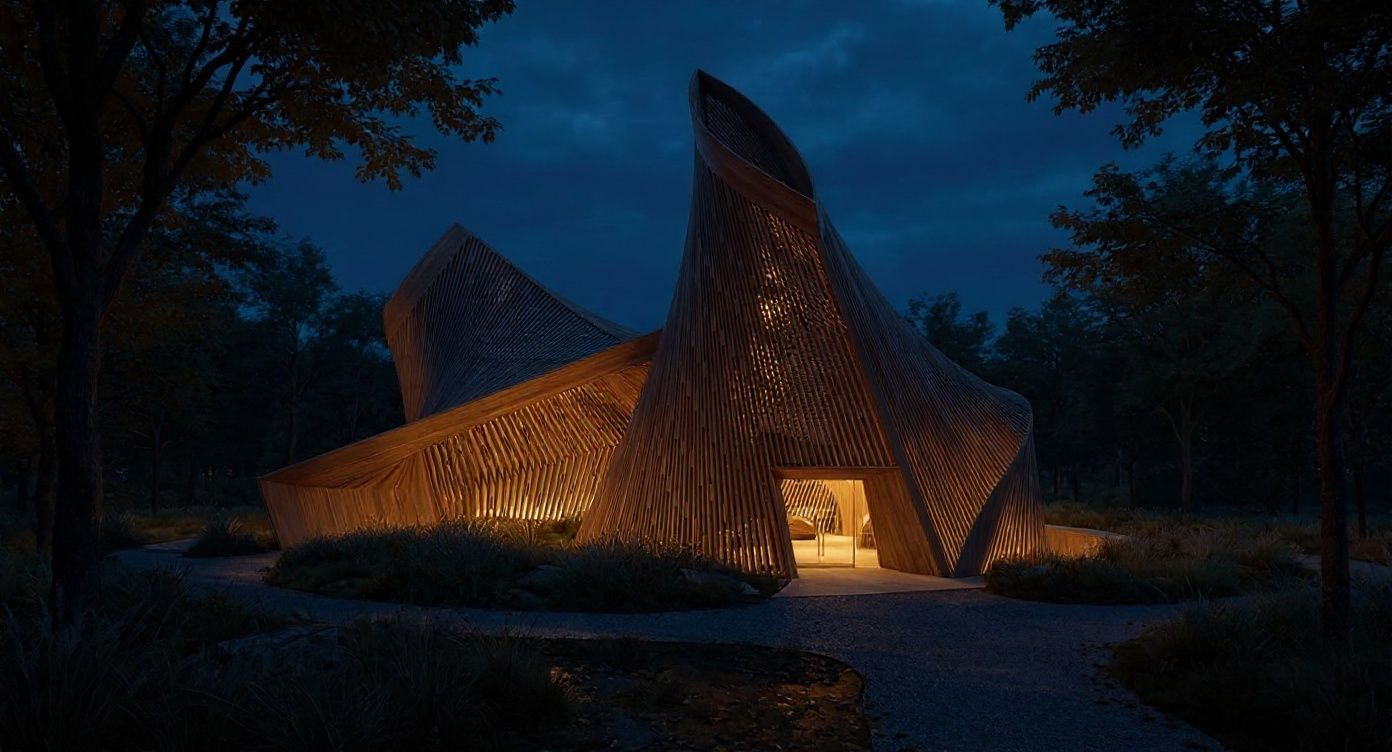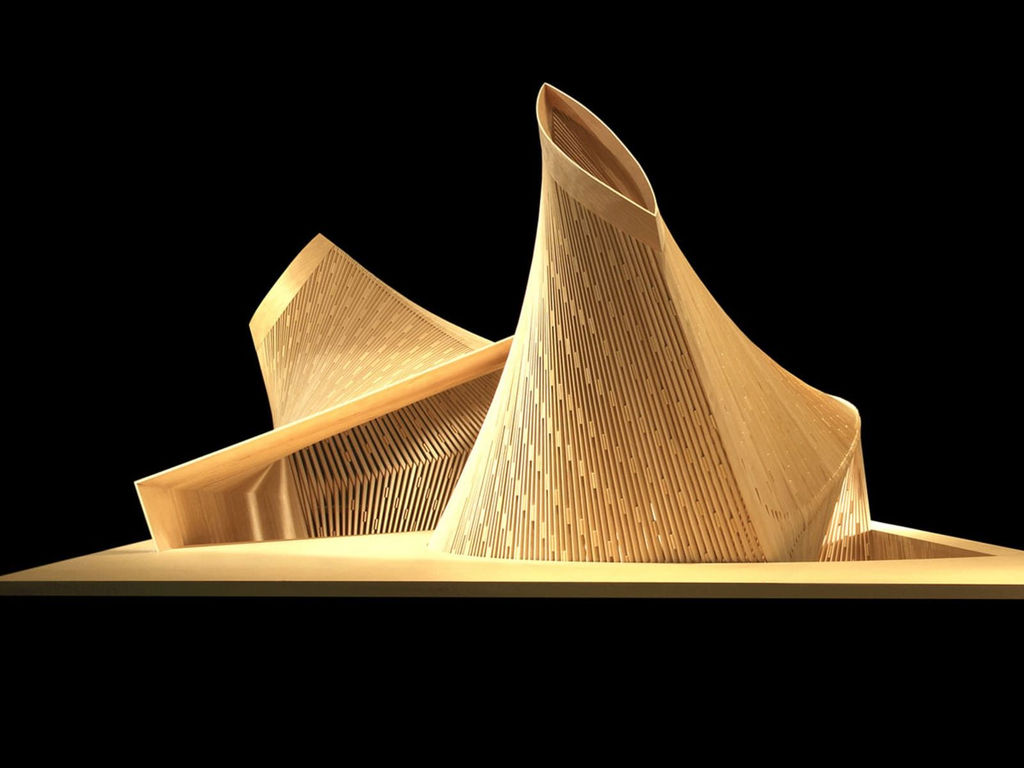
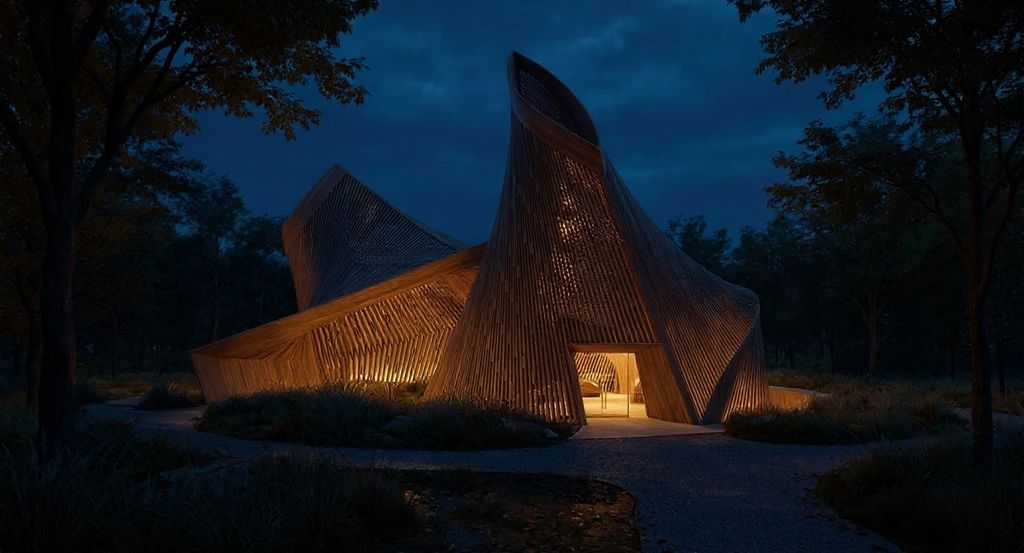
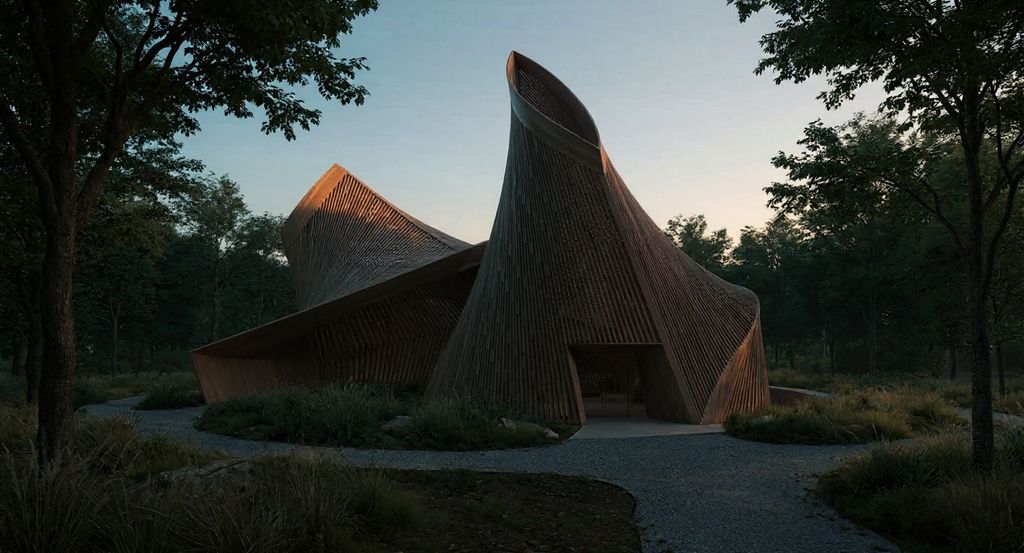
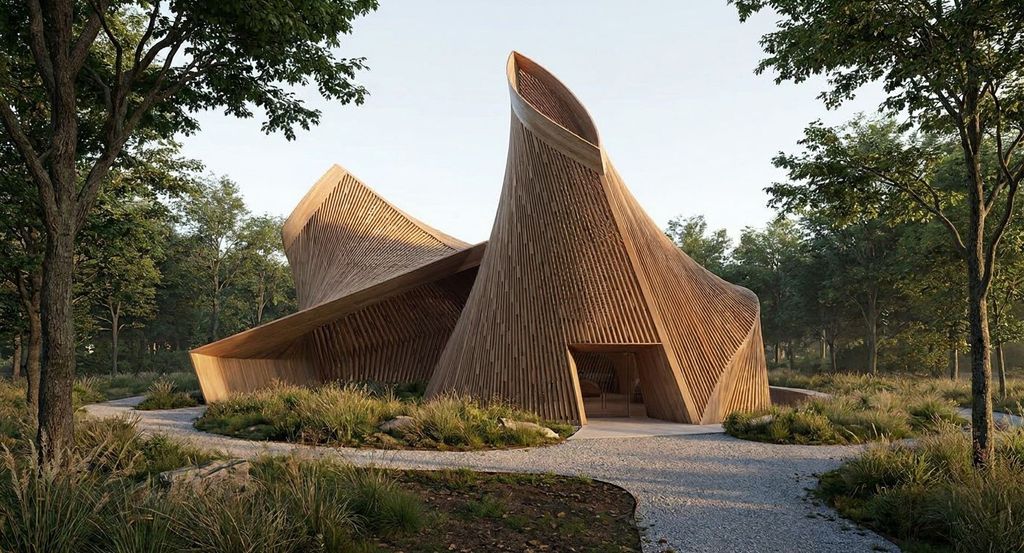
Upload one image of a building massing study and the Technique returns lighting variations and a cinematic color treatment.

Schematic Design Reviews
Architects working through early schematic design turn a rough massing study into presentation visuals, using AI architecture rendering to show a client the idea before the details are resolved.

Client Presentations
Studios reaching for architectural visualization AI ahead of a pitch meeting get a lit, color-graded view of the building without booking render time.

Renovation Concepts
Design teams use the Technique as an AI render tool for renovation pitches, showing how an existing building could read after a redesign.
How to use Techniques?
Discover how to utilize ai-rendering-architecture for different scenarios.
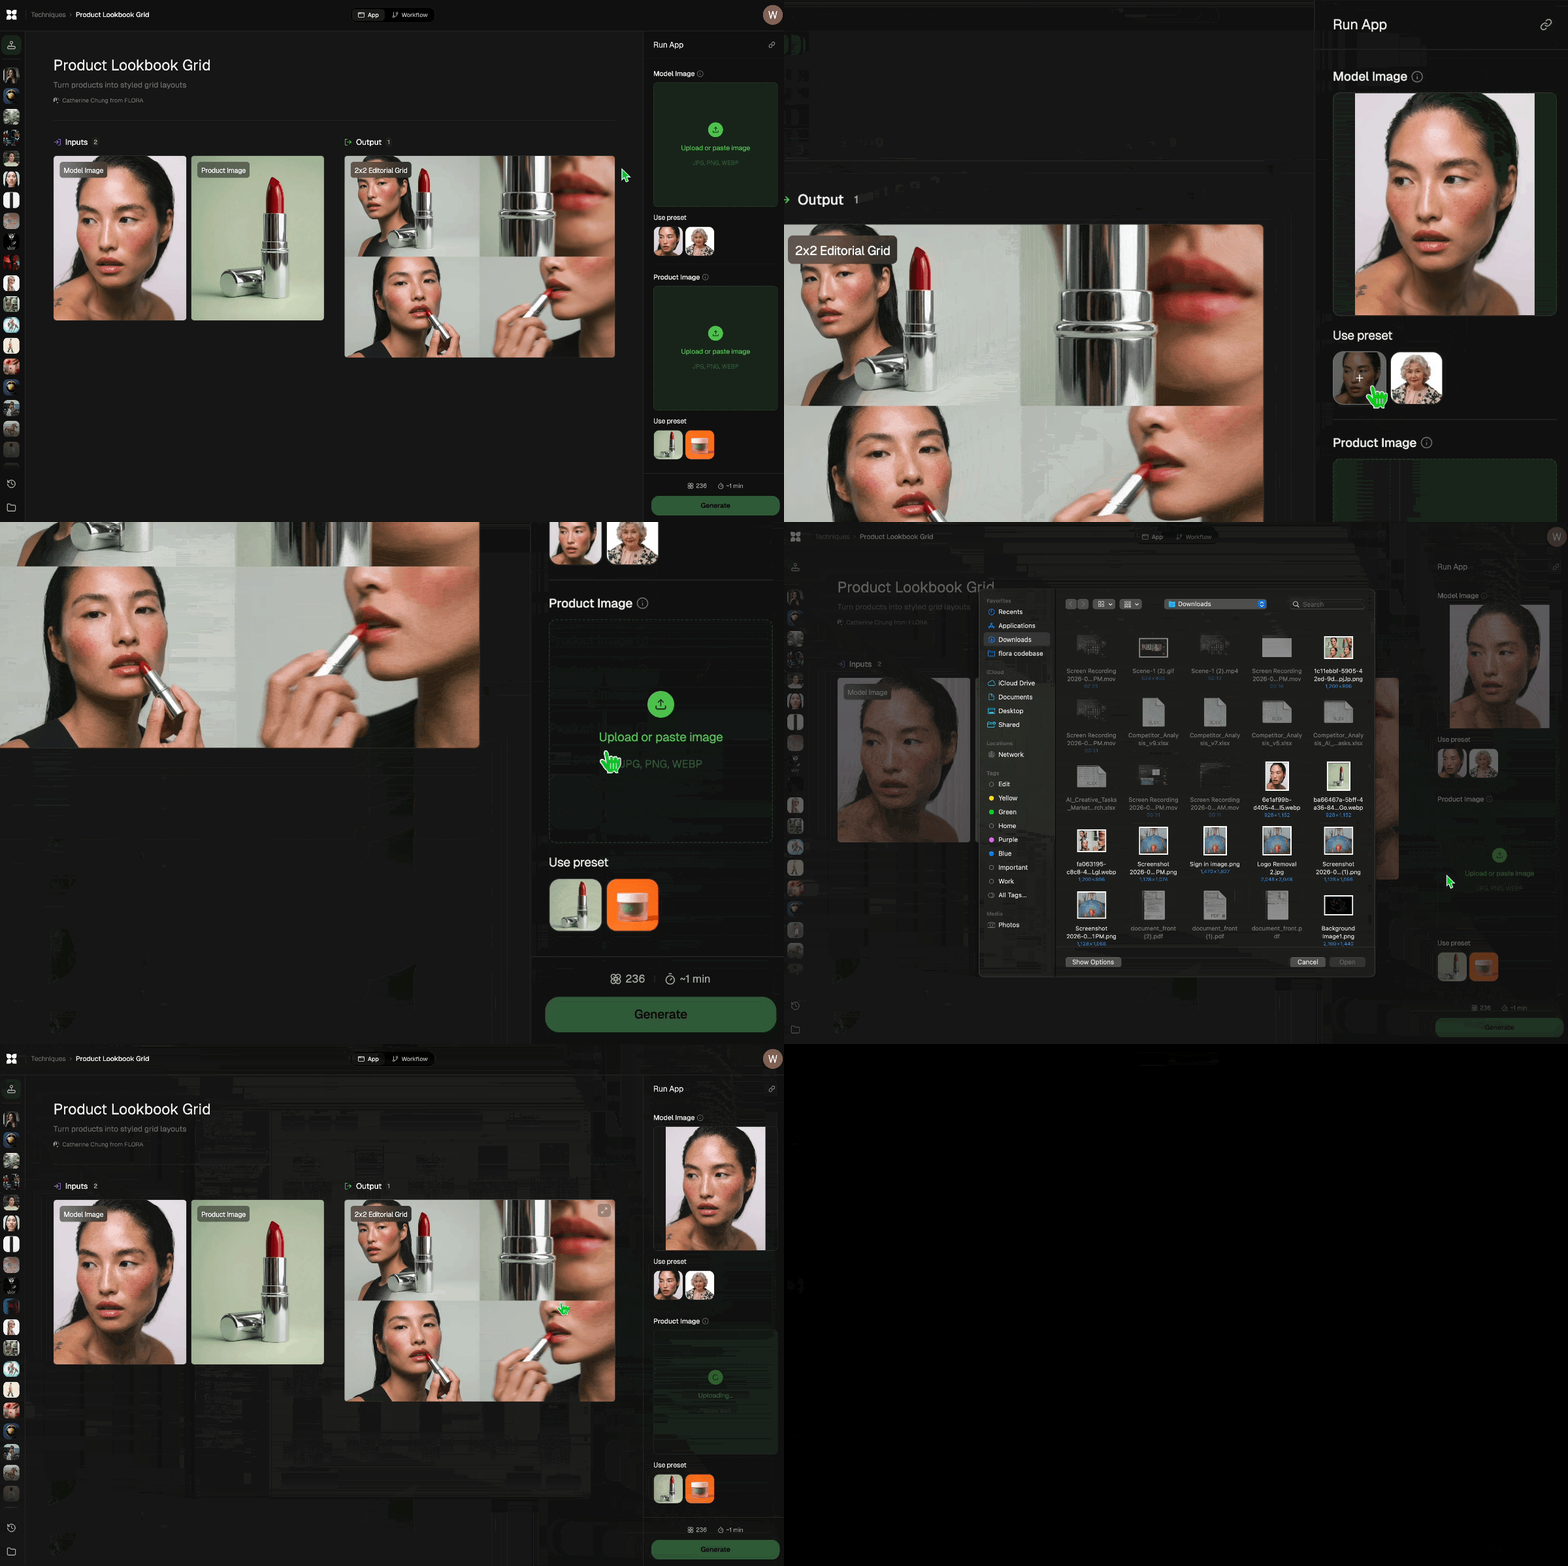
Add inputs
Upload images, videos, or type in the prompts to get started.
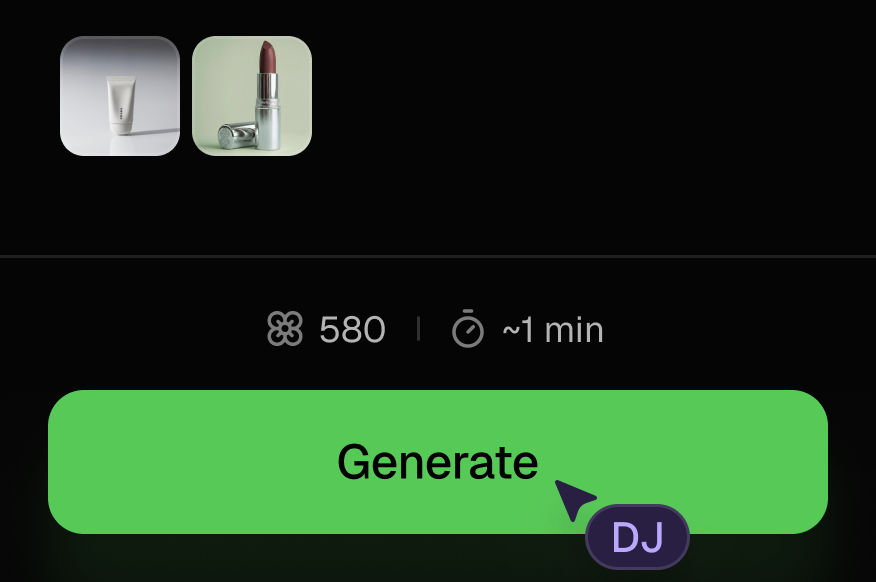
Generate outputs
Next, hit the "Generate" button to start generating your outputs.

Edit and export
Refine your outputs on canvas, or download them directly.
Frequently asked questions
All you need to know about ai-rendering-architecture
Where AI architectural rendering fits in an architect's actual workflow
AI architectural rendering turns a massing study into a lit, atmospheric image without a render engine, a materials library, or a lighting setup. Upload one view of a basic model and the technique returns the same building under different light with a cinematic grade applied. The geometry you drew stays the geometry in the output.
The more useful question is when in a project you actually need an image like this. Schematic design is full of moments where a massing study is too abstract to show a client and a full render is too expensive to justify, and that gap is the entire reason this exists. You can put a massing study through it and see the difference in about the time it takes to open your render settings.
Where an AI rendering generator fits in the design timeline
Concept and schematic phases are where an AI rendering generator earns its place. Design intent is still moving, the client meeting is Thursday, and nobody wants to spend two days assigning materials to a form that might change by Friday. Producing three lighting studies in minutes means the conversation stays about the massing, the site relationship, and the light, which is what the meeting is supposed to be about.
Design development is where that changes. Once the facade system is specified and the mullion spacing matters, you need a render that reports what the building will actually be. An interpretation of it stops being good enough. Most of the skill is knowing which side of that line your project is on.
What AI architecture rendering will not replace
AI architecture rendering is a communication instrument. Analysis is a different job that needs different software, and saying so plainly makes the tool easier to place. It cannot tell you whether the atrium daylights properly in December, whether the specified glazing hits the reflectance target, or how the copper cladding weathers on the north elevation. Those answers come from a physically-based engine running real material data and real solar geometry.
Construction documentation and consultant coordination stay where they are. So does anything a client might reasonably treat as a promise about a finish. A schematic-phase image used to sell a mood is a different document from a render used to approve a material, and clients should be told which one they are looking at.
Arch render AI, AI render tool, and architectural visualization AI mean the same thing
Search behavior around this is scattered because the field borrowed its vocabulary from three places at once. Someone types arch render AI after hearing it around a studio. Someone coming from software searches for an AI render tool instead, and a visualization lead will reach for architectural visualization AI, since that is what the discipline is called on their business card.
Underneath the vocabulary the request is identical. Take a geometric description of a building and produce a persuasive image of it faster than a render engine would. The words vary by whether the person came from architecture, from software, or from the viz industry.
What separates the best AI for rendering from the best AI for architecture rendering
A general image model will produce a beautiful building that is not your building. It will straighten a deliberately canted wall, invent a floor, or resolve an ambiguous corner into something more conventional. For a mood board that is fine, and Mood Board Maker is built for exactly that kind of exploration.
Architecture asks for something stricter. The best AI for architecture rendering has to treat your massing as a constraint instead of a suggestion, holding the camera position, the proportions, and the volume count while it adds light and material. When you evaluate options, test them on a deliberately awkward form. Anything sold as the best AI for rendering will handle a rectangular tower. Give it a cantilever, a double-height void, or an irregular site condition and the differences appear immediately. If you are starting from SketchUp specifically, SketchUp rendering is the more direct route.
The catch with AI render online free and AI rendering architecture free tools
Searches for AI render online free and AI rendering architecture free usually end in the same three disappointments: a watermark across the elevation, an export too small to project in a conference room, and no way to hold the geometry steady between generations. The last one hurts most, because a client presentation needs four images of one building rather than four images of four buildings.
Four coherent images beat one spectacular one when you are standing in front of a client. Lock the palette first by pulling values from a reference with Palette Pull, keep the site context consistent using Location Scouter, and bring the final frames up to presentation resolution with the image upscaler.
Running AI architectural rendering on a canvas that holds all of those steps keeps a deck coherent from the first image to the last. AI tools for architects covers the rest of that toolkit.
Related techniques
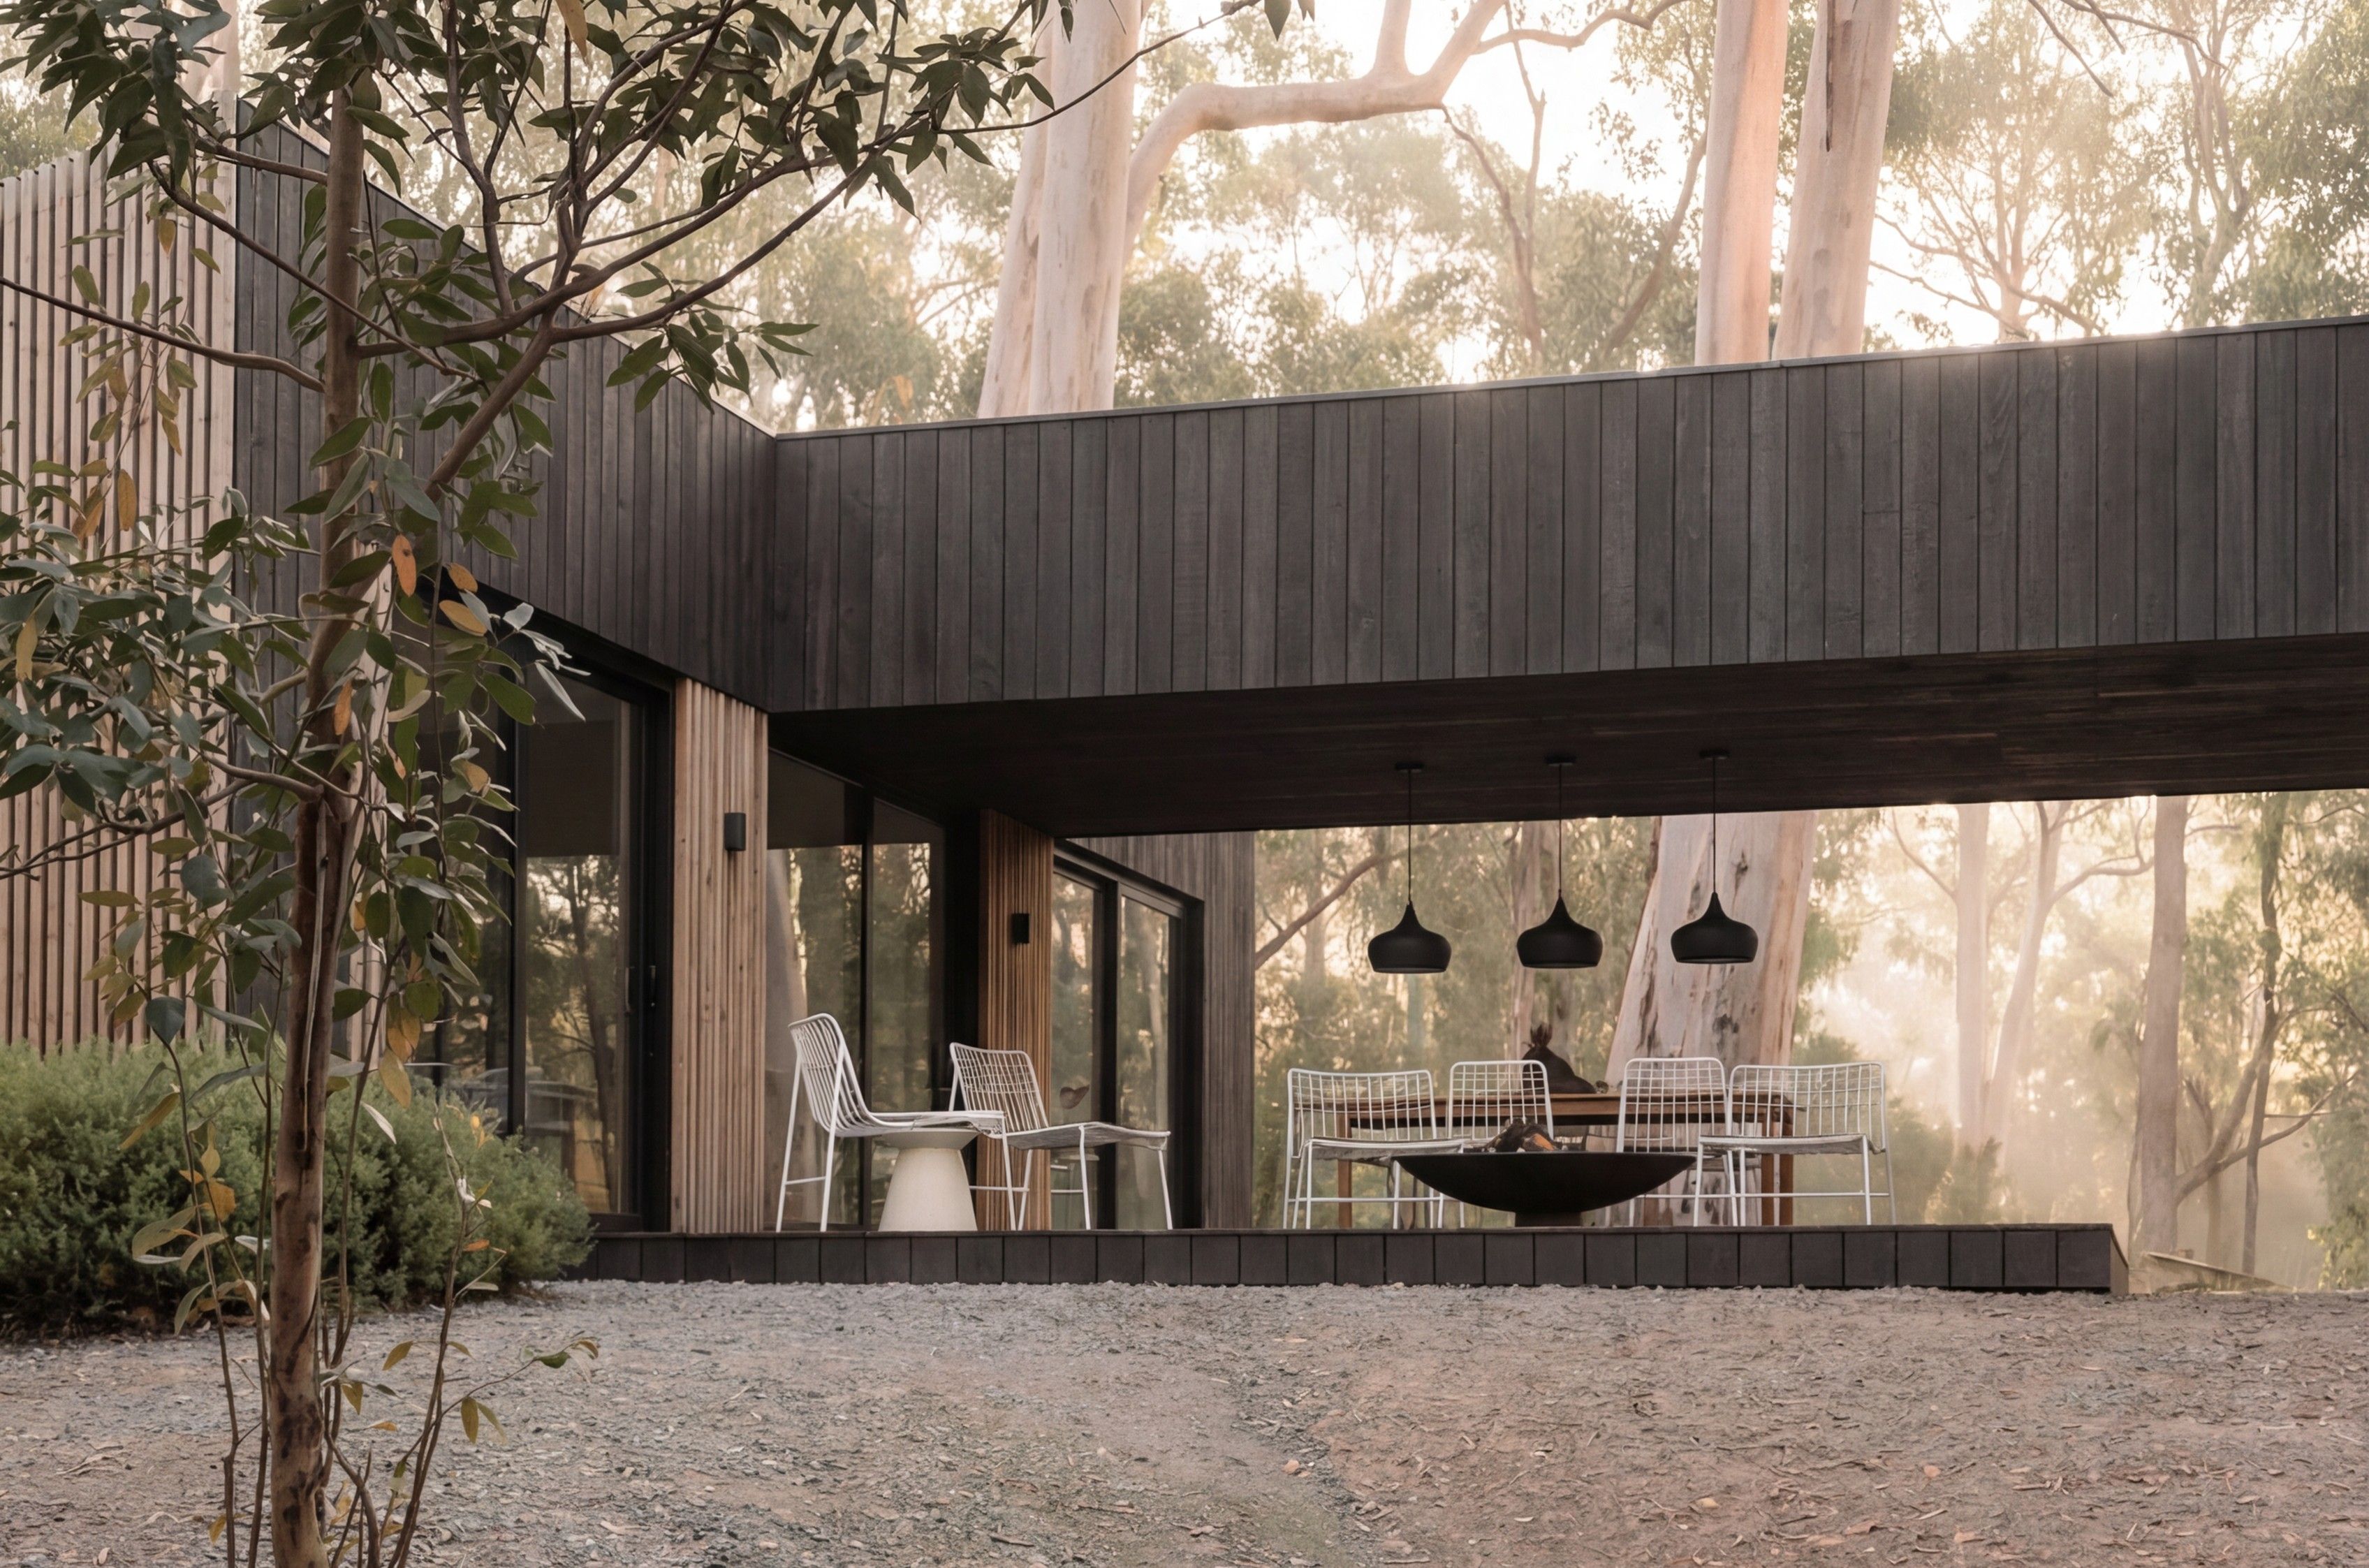 SketchUp Scene to Photoreal PhotoUse this workflow to turn a SketchUp, clay, massing, or simplified 3D scene into a believable photographic image while preserving the original camera angle, framing, layout, architecture.
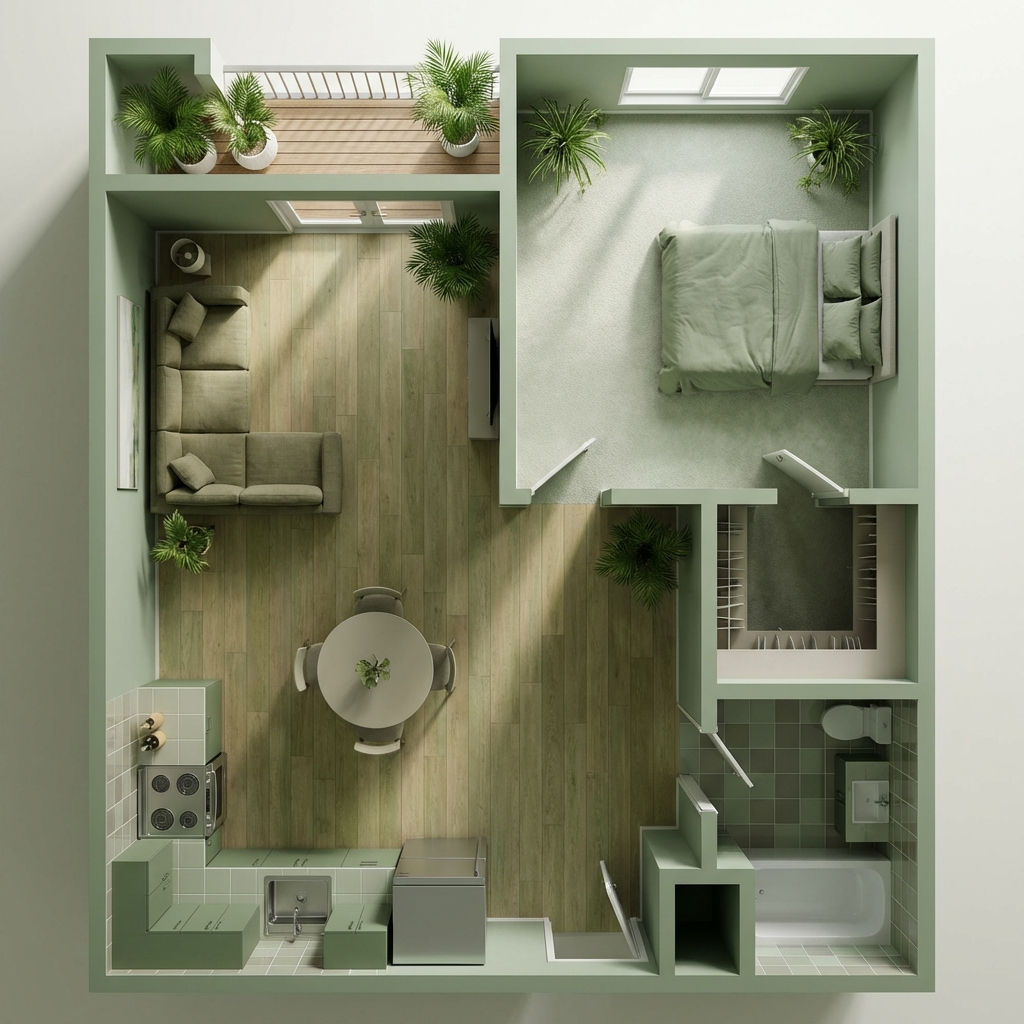 Room RenderTurn floor plans into realistic rooms
 Facade SwapReskin buildings with new materials
 Recreate as PhotoTurn any 3D render, CG scene, or ai concept into photorealistic photography. Preserves exact camera angle, framing, composition, layout, and object placement. Works with SketchUp, Blender, V-Ray
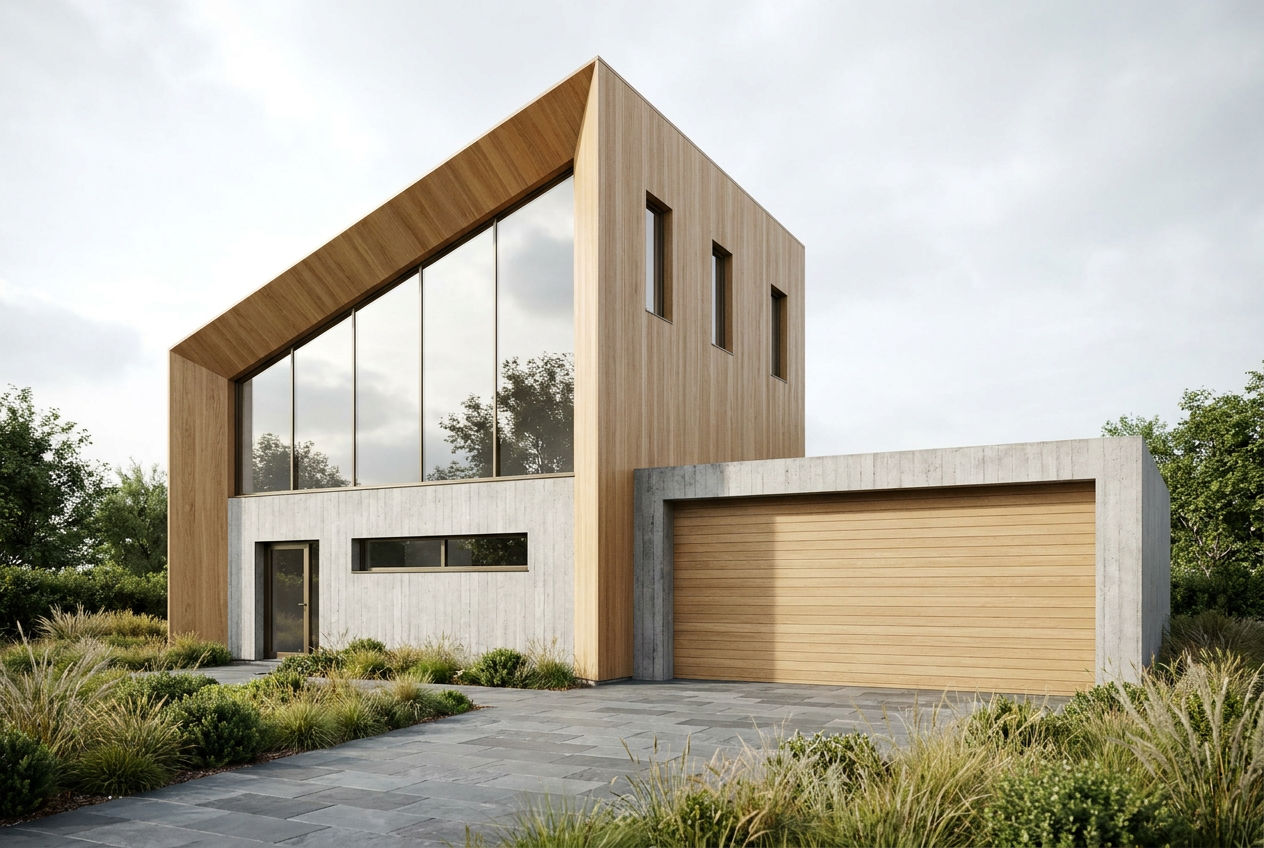 Sketchup renderingTake a Sketchup screenshot and quickly render environment several variations
 Location ScoutScouts five views from a single location
AI Architectural Rendering
Go from an image of a basic model to a full render in different lighting and with a cinematic to boot!

Louis Anderson