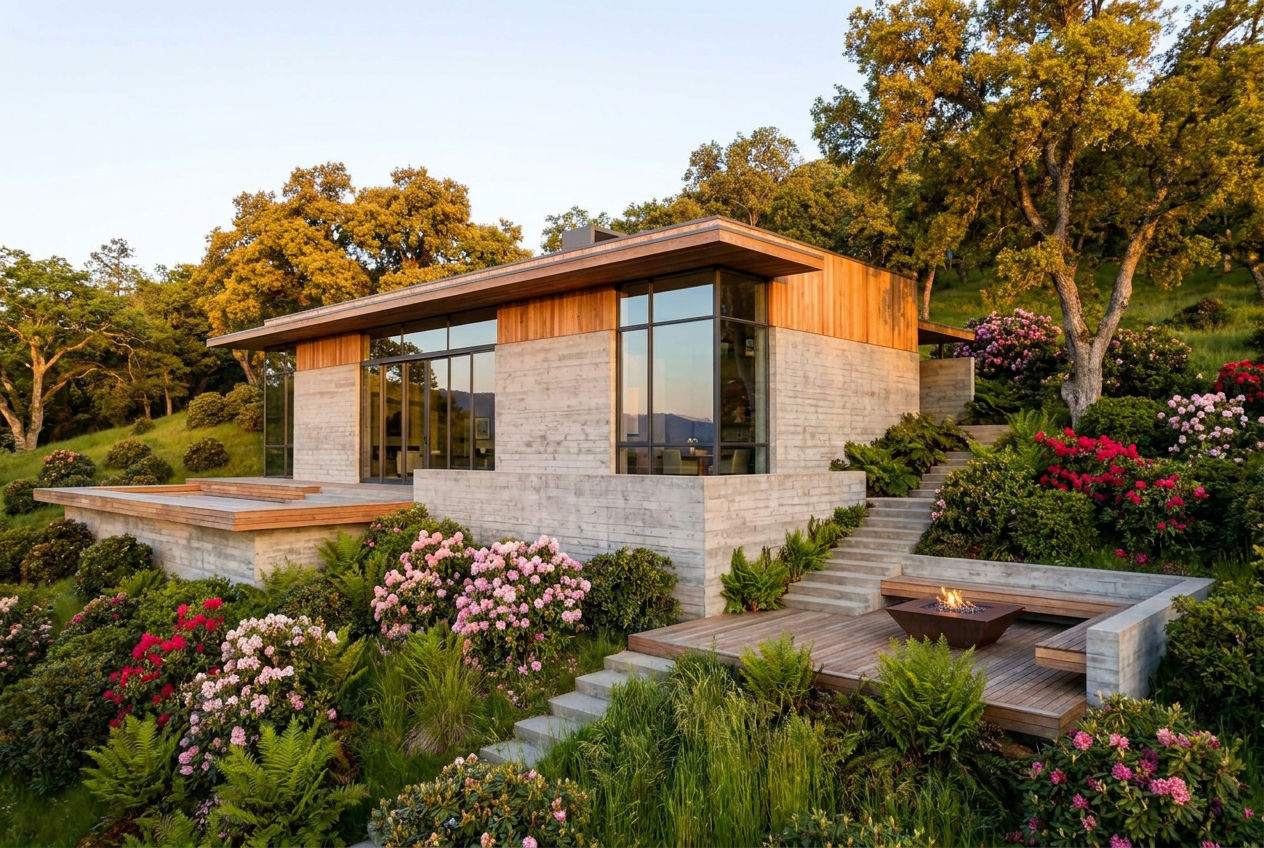
Upload one massing reference and get back five exterior visualizations, including a cinematic dolly video, in a single run.

Concept Design Reviews
Architects run a massing study through the Technique before a client review, using AI design tools for architects to show a scheme in daylight, dusk, and material variants.

Studio Collaboration
Small practices lean on AI tools for architects and designers to produce a shared visual set from a single massing reference, so the whole team reviews the same scheme.

Early Stage Visualization
Teams that cannot commit render hours to an unresolved scheme use the Technique as lightweight AI architecture design software, generating exterior views straight from a block model.
How to use Techniques?
Discover how to utilize AI Tools For Architects for different scenarios.
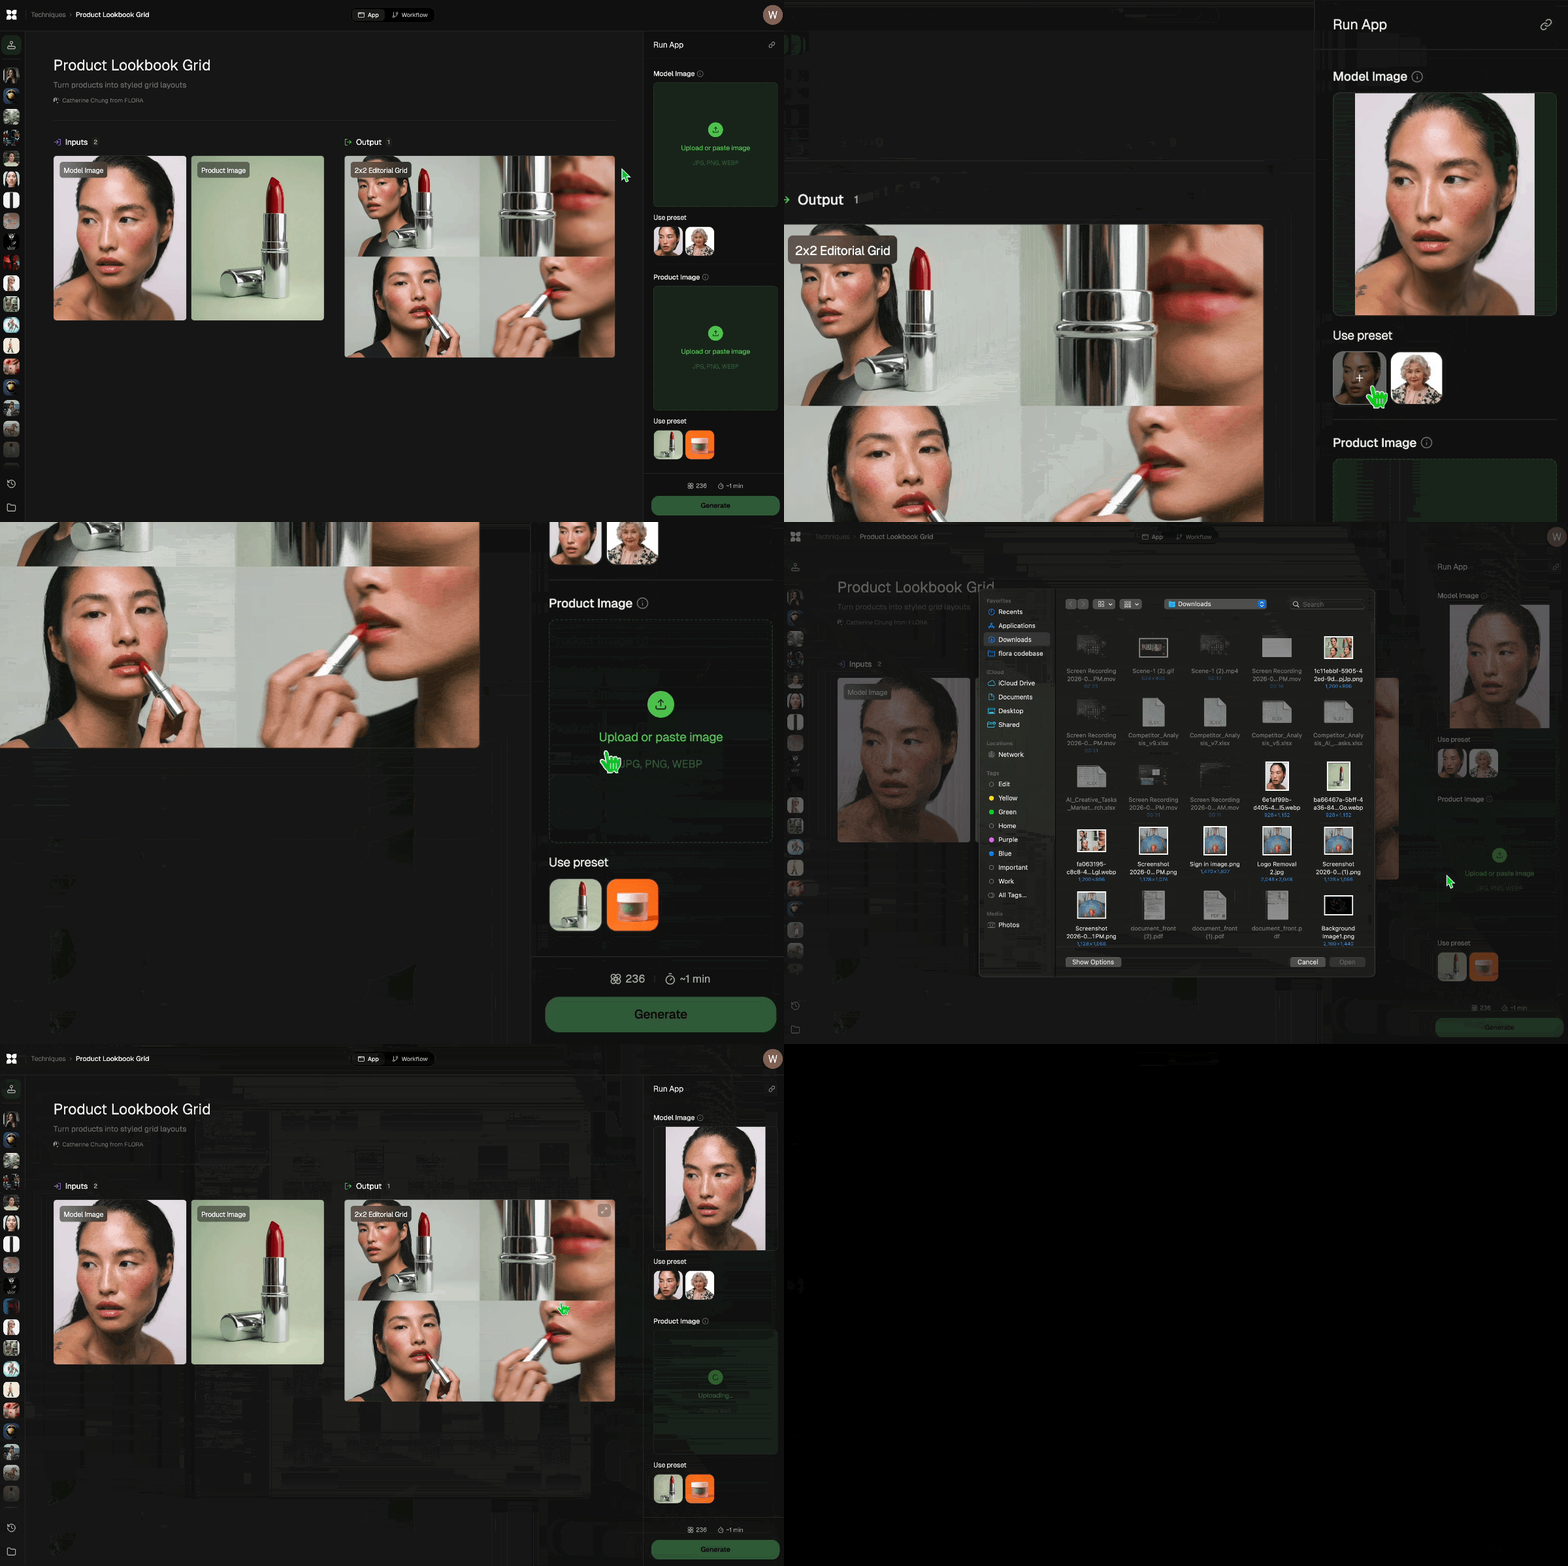
Add inputs
Upload images, videos, or type in the prompts to get started.

Generate outputs
Next, hit the "Generate" button to start generating your outputs.

Edit and export
Refine your outputs on canvas, or download them directly.
Frequently asked questions
All you need to know about AI Tools For Architects
What AI tools for architects actually do
AI tools for architects turn rough geometry into finished imagery. You hand the model something unresolved, a massing study, a SketchUp screenshot, a clay render, or a hand sketch, and it returns a view with believable light and materials on a plausible site. The volumes you drew stay where you put them. What changes is everything wrapped around them: time of day, cladding, sky, planting, and camera treatment.
That gap is where most of the value sits, because a scheme in week two rarely justifies a full render pass. On FLORA, every generated view lands on an infinite canvas, so one block model can branch into daylight, dusk, and material studies side by side, then feed straight into motion or upscaling without leaving the workspace. You can try FLORA free and push a massing reference through in a browser tab.
How AI design tools for architects read a massing model
A block model works as input because AI design tools for architects read it as structure. The silhouette, the floor stacking, the openings, and the camera position get locked first, and the model generates only the parts you left out.
Here's what it resolves in a single pass:
- The geometry. Massing, proportion, and viewing angle carry through, so the render still reads as your building.
- Surface and context. Concrete, glazing, timber, brick, street level, neighboring volumes, and planting get inferred from your prompt and your reference.
- The light. Sun angle, bounce, reflection, and sky condition are generated together, which is why a blue hour frame holds up as photography.
Because the geometry is fixed and only the treatment varies, five outputs from one input read as five studies of one scheme, all recognizably the same building.
Where AI architecture design software sits next to CAD and BIM
AI architecture design software works alongside your documentation set. Revit, Rhino, ArchiCAD, and Vectorworks still hold the model of record, and V-Ray or Enscape still handle the final photoreal deliverable once a project is resolved. The generative layer sits earlier and looser, back when the question is still whether the scheme reads at all.
Teams reach for AI for architecture plans, elevations, and early sections to show a client how the drawn thing will feel once it's built. A SketchUp render or a full architectural rendering pass can go out with a schematic package the same afternoon it gets modeled.
What AI tools for architects and interior designers have in common
Exterior and interior work are the same problem at two scales. AI tools for architects and designers all follow the same logic: preserve what you built, generate what you haven't specified yet. Interiors shift the weight toward finish, furniture, and artificial light, while exterior work leans on sky and site.
That overlap is why one canvas usually covers both. A practice can run a facade study in the morning and an interior room render in the afternoon, pull a material and color palette from a reference photo, and keep every version in the same board for review.
How to judge the best AI tools for architects
Most rankings of the top AI tools for architects score on image quality alone, which tells you very little about whether a tool can hold a design. Four things matter more once you're working on a live project:
- Geometry fidelity. Does the output respect your massing, or quietly redesign it?
- Variation per run. One prompt should give you a set worth comparing side by side.
- Model range. Different image and video models are good at different things, and FLORA runs 50+ of them in one place.
- What happens next. A render is a starting point, so it needs to flow into upscaling, site views, or motion without an export cycle.
Where free AI tools for architects fit
Free tiers are how most practices find out whether generated visualization survives contact with a real project, and the search behavior reflects that. People look for the same capability in a dozen phrasings:
- "AI tools for architects free"
- "best free AI tools for architects"
- "AI renderer for massing models"
- "AI architecture visualization online"
All of them describe one job: get a presentable exterior view out of an unfinished model without booking render time. The useful test is to run a scheme you already know and check the output against what you'd have drawn yourself. The same canvas carries you from there into moodboards, video, and the wider FLORA AI image generator once the project moves past concept.
Related techniques
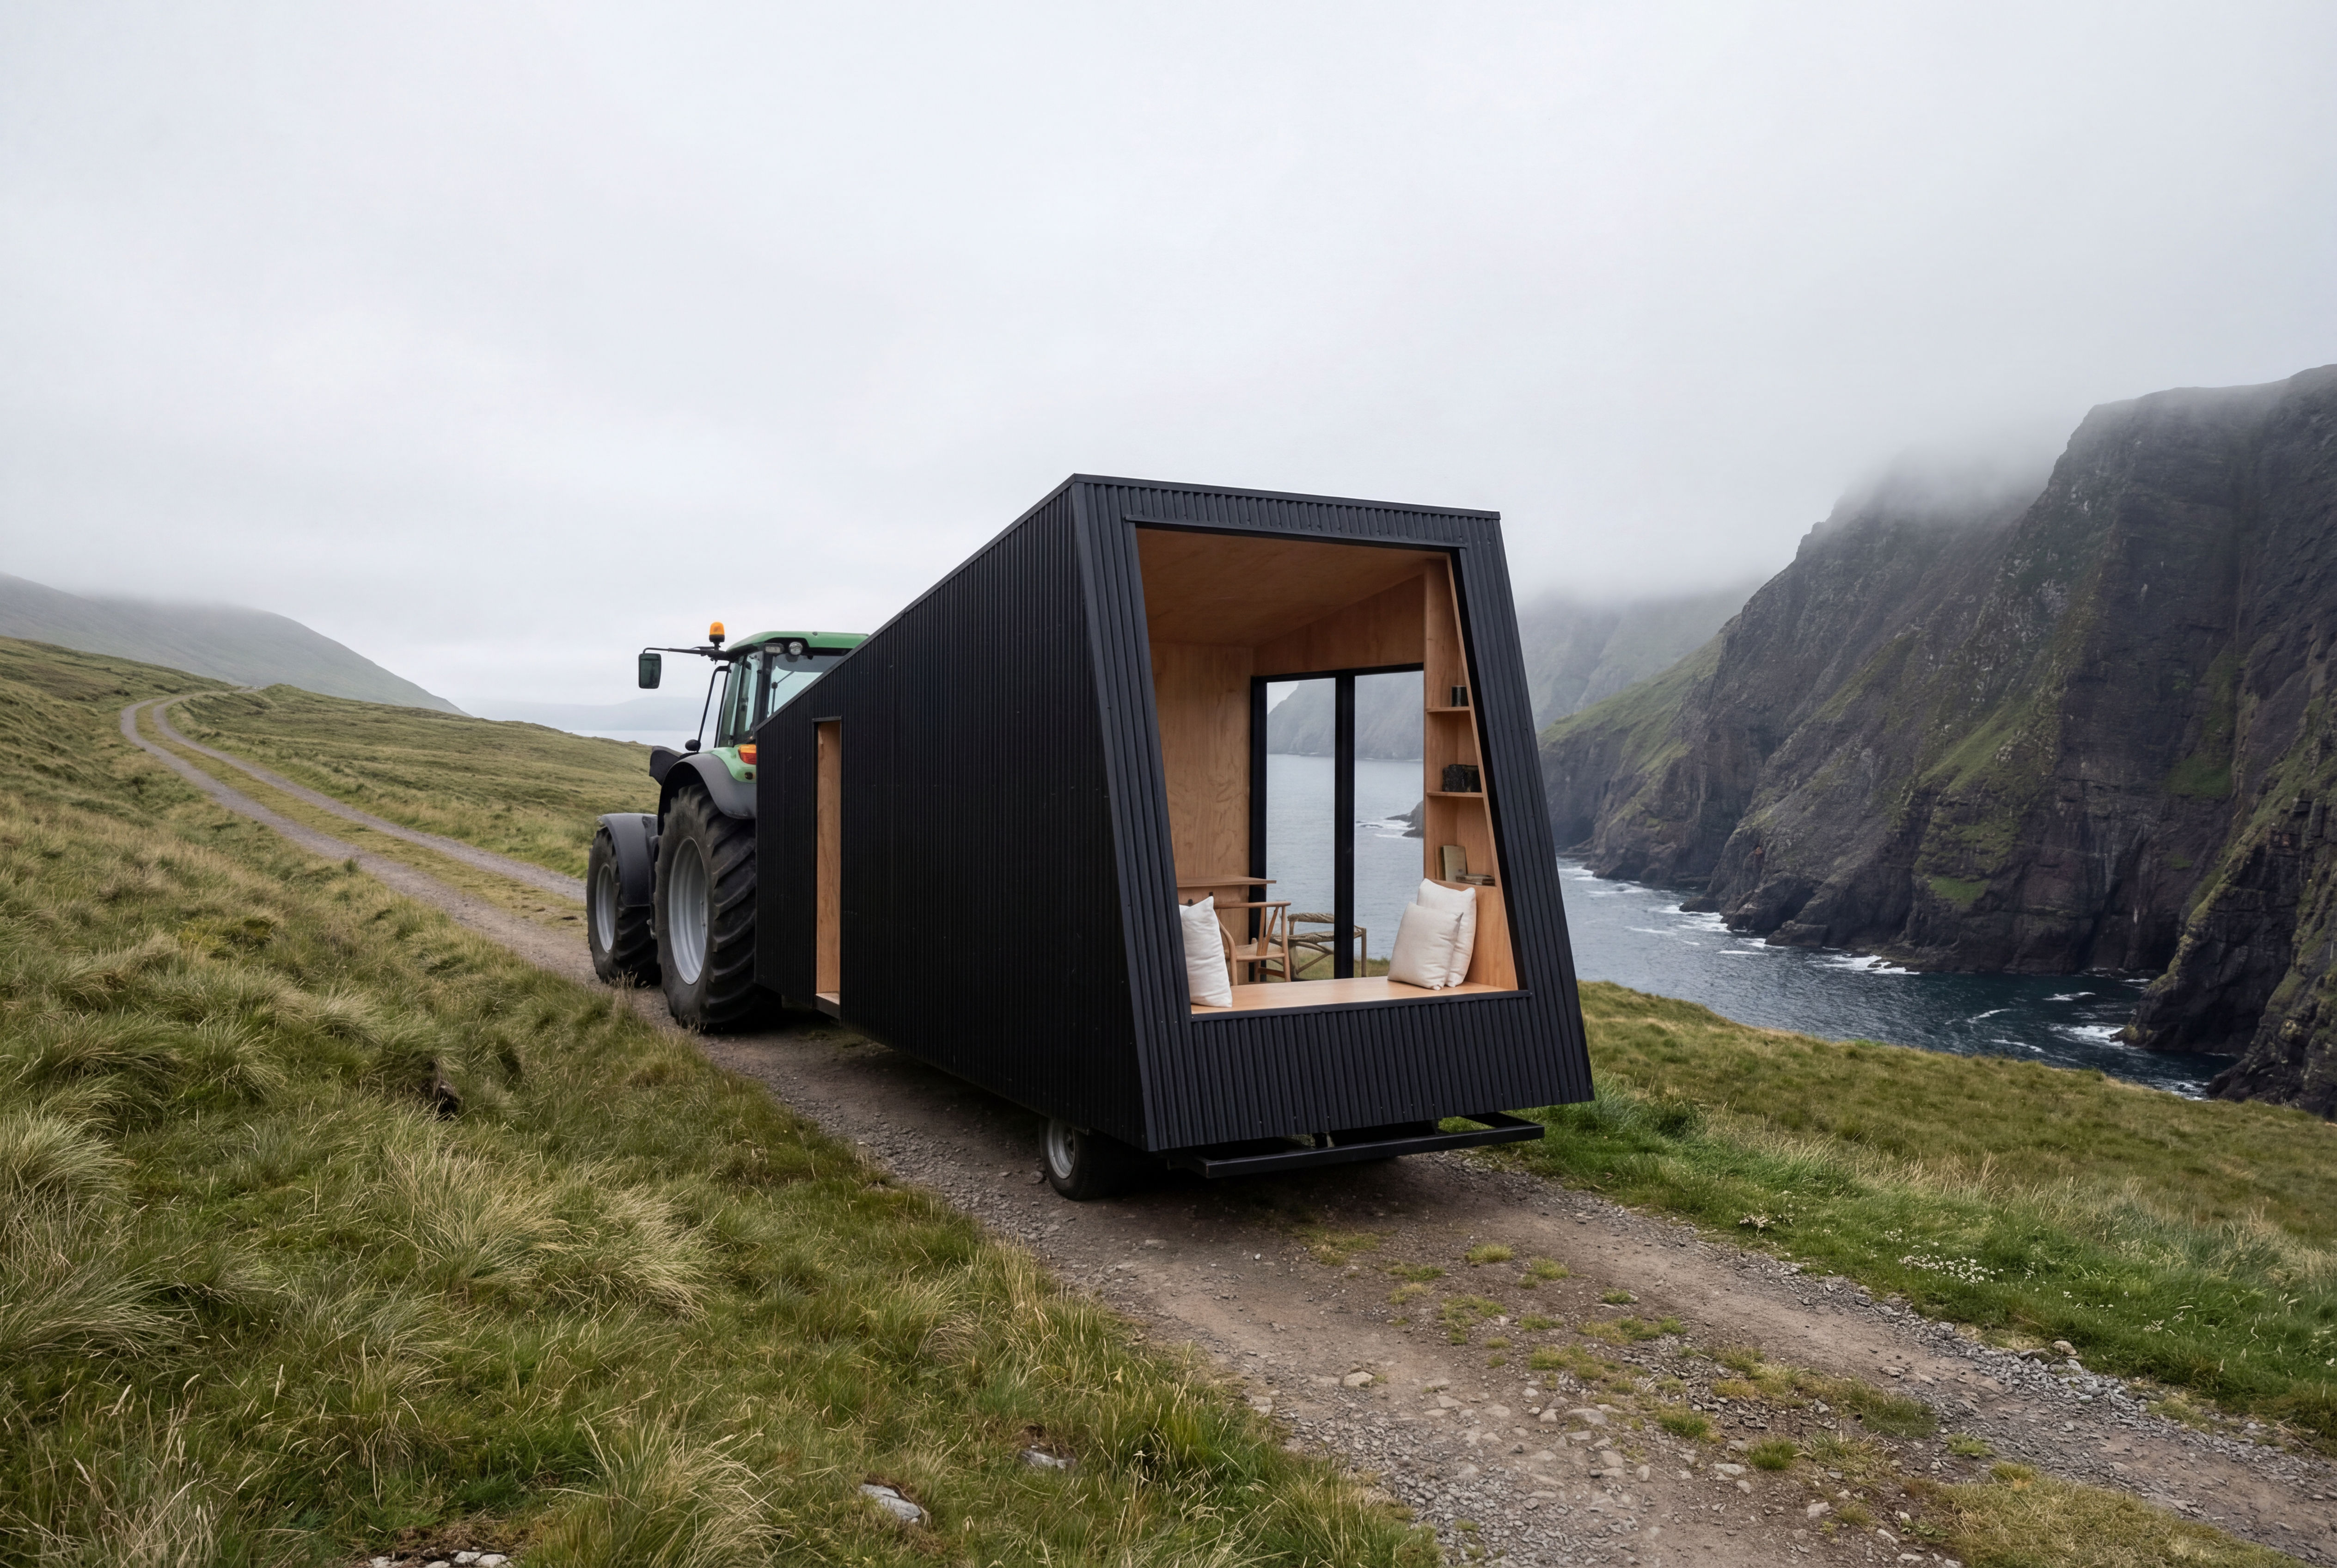 Recreate as PhotoTurn any 3D render, CG scene, or ai concept into photorealistic photography. Preserves exact camera angle, framing, composition, layout, and object placement. Works with SketchUp, Blender, V-Ray
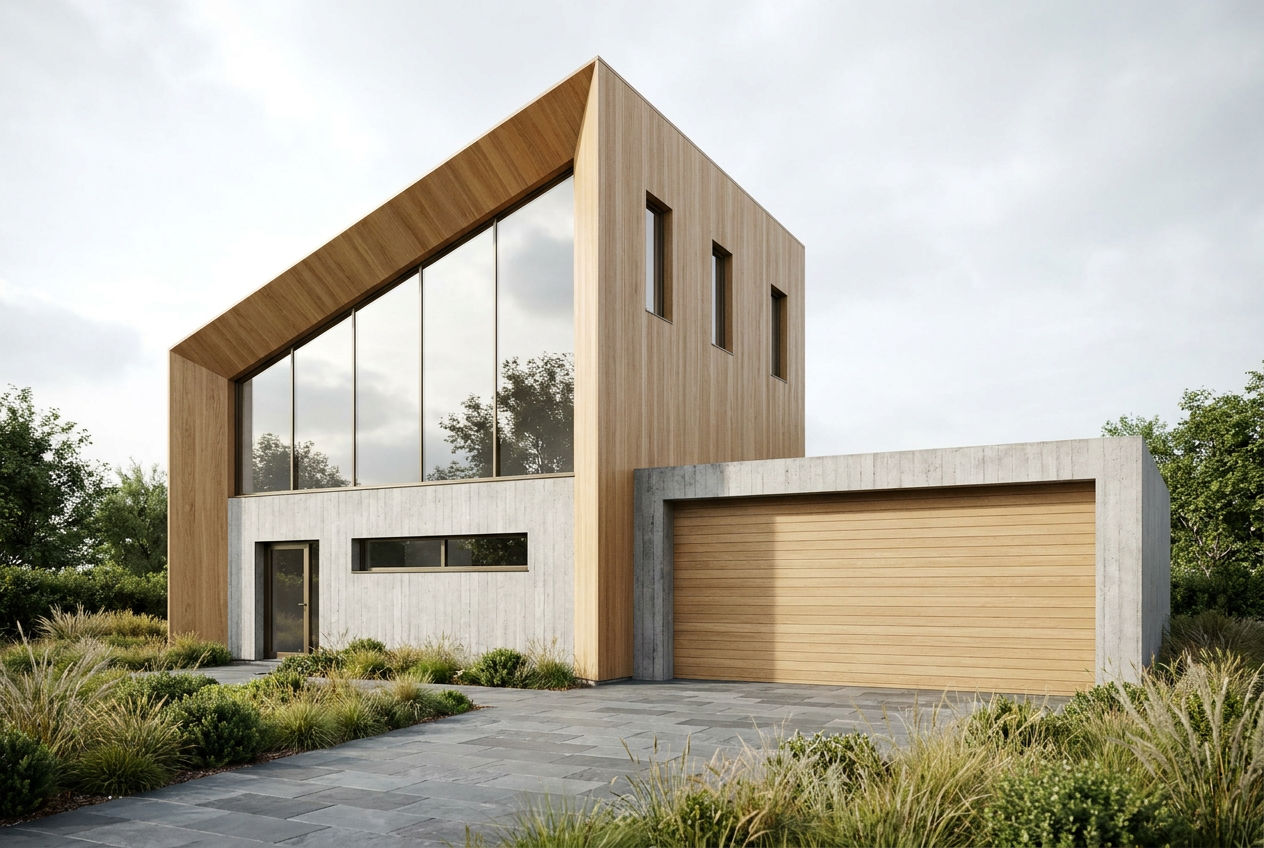 Sketchup renderingTake a Sketchup screenshot and quickly render environment several variations
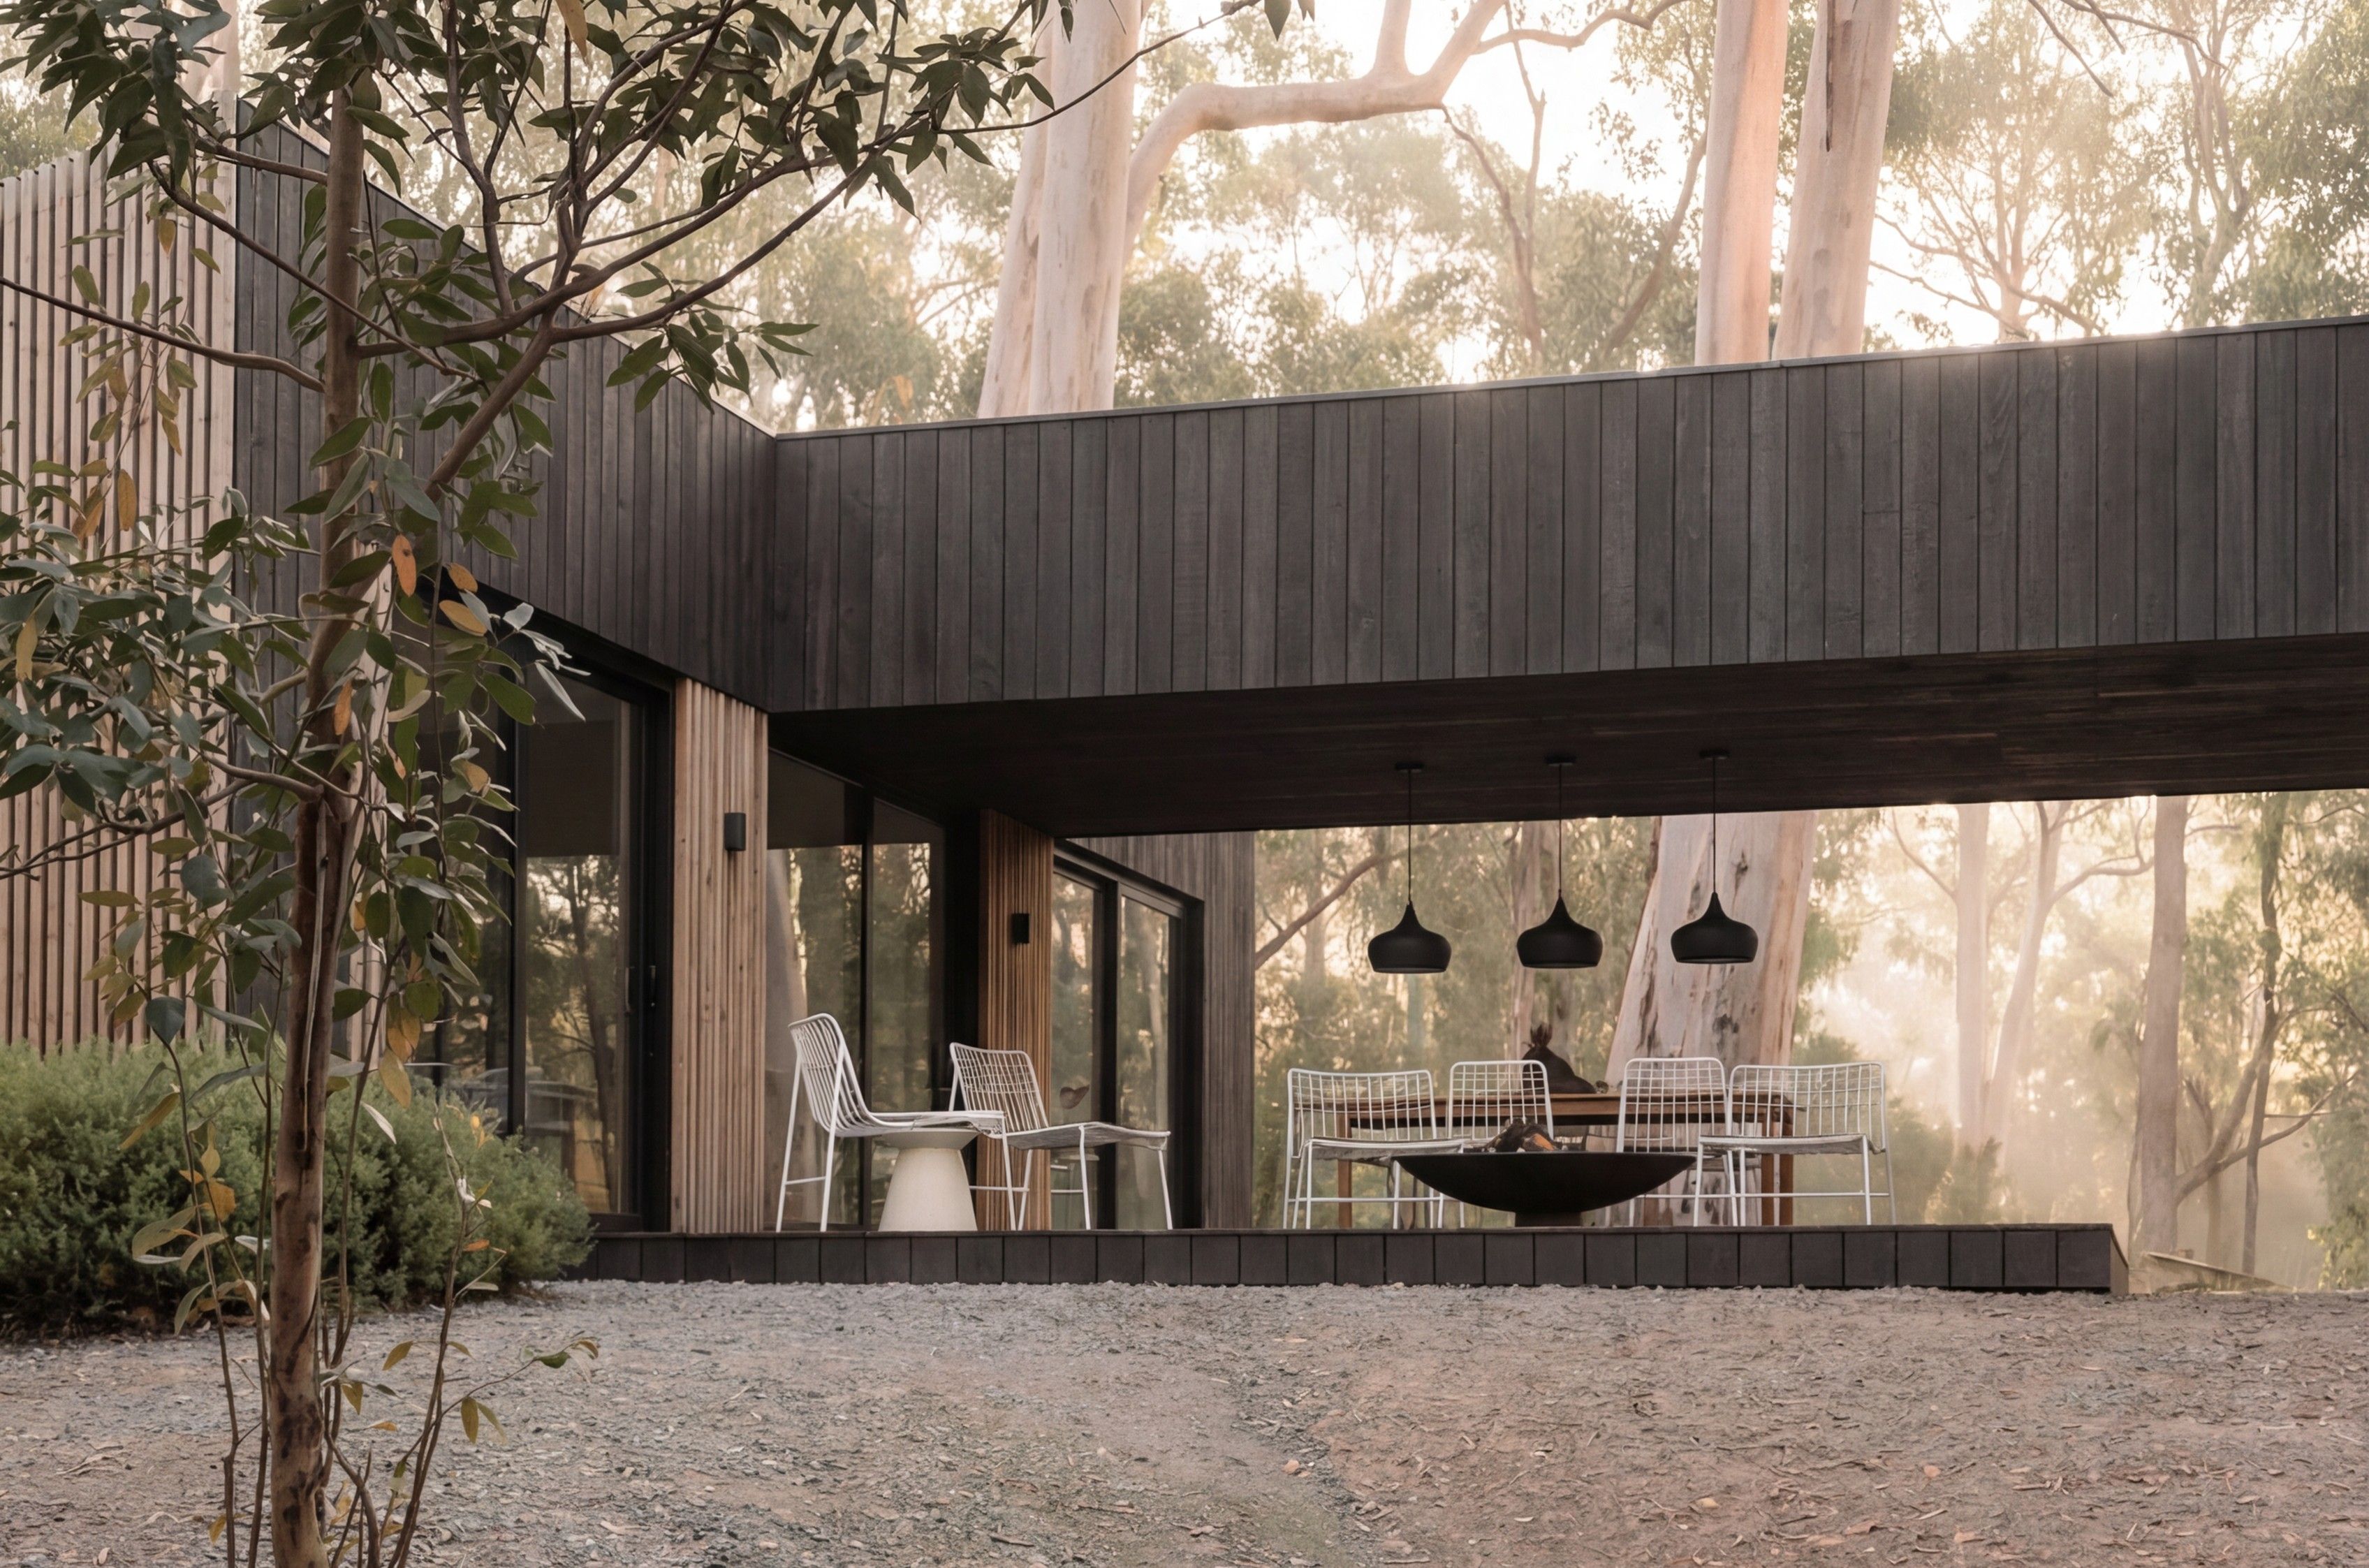 SketchUp Scene to Photoreal PhotoUse this workflow to turn a SketchUp, clay, massing, or simplified 3D scene into a believable photographic image while preserving the original camera angle, framing, layout, architecture.
 Location ScoutScouts five views from a single location
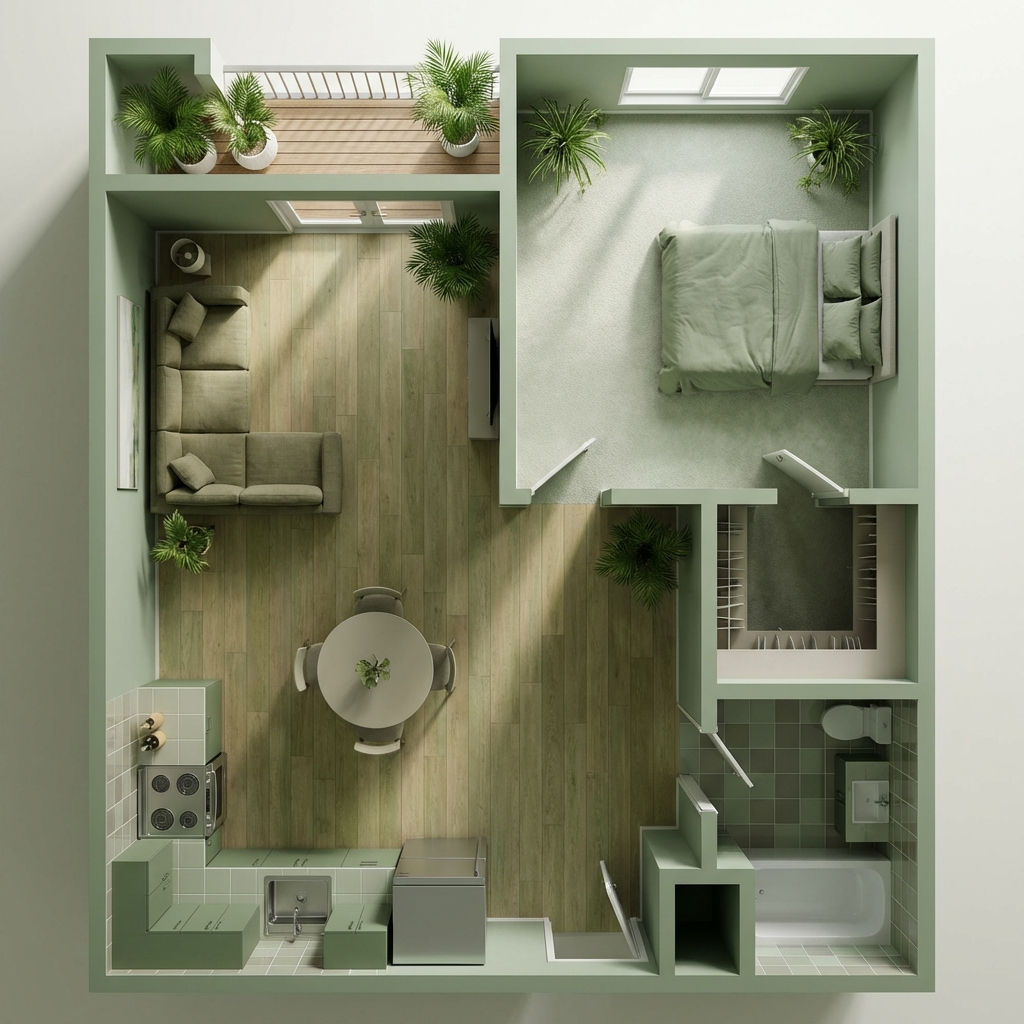 Room RenderTurn floor plans into realistic rooms
 Facade SwapReskin buildings with new materials
AI Tools for Architects: Turn Massing Models into Multiple Finished Visuals
turn a rough massing model into a photoreal presentation set: one render, held identical across day/night, a material study, a new camera angle, and a client flythrough. Useful for: architecture studios who need board-ready visualizations from a SketchUp/Revit/Rhino screenshot in minutes, without a viz house or a week of V-Ray.

Louis Anderson from Flora