Building
a 9-story mixed-use building, 'Marlowe & Vine', crisp white board-formed concrete piers with warm oak-slat infill panels, floor-to-ceiling low-iron glass, a cantilevered corner terrace with mature olive trees, ground-floor cafe with brass signage
Subhead
Now Leasing — Retail & Creative Office
Project Name
MARLOWE & VINE
Footer
Q3 2026 · marloweandvine.com
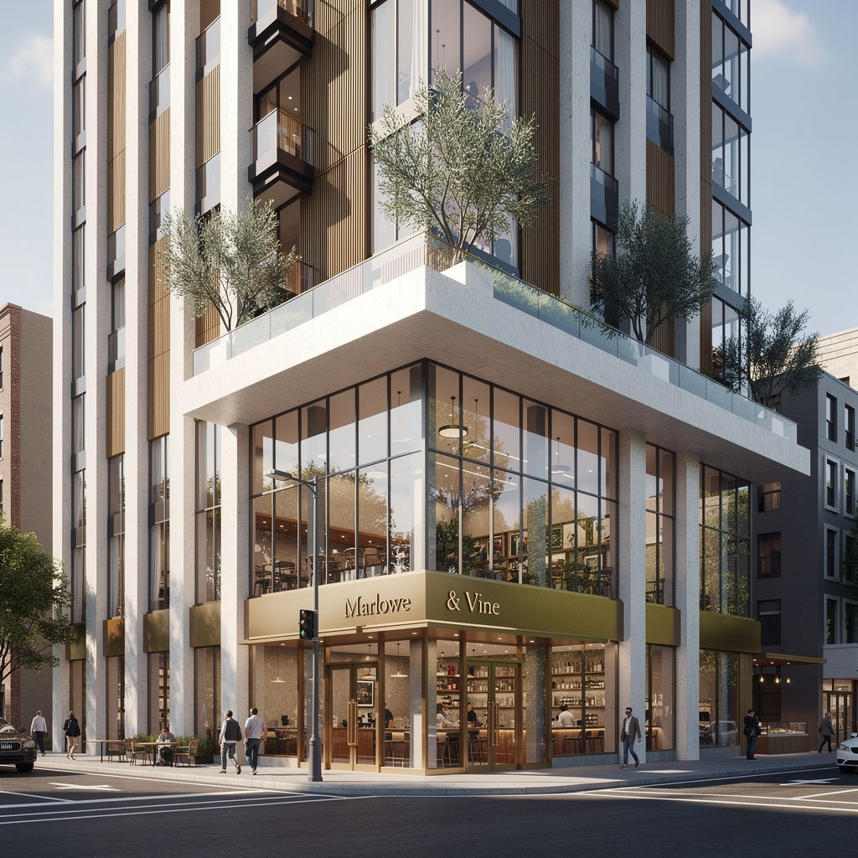
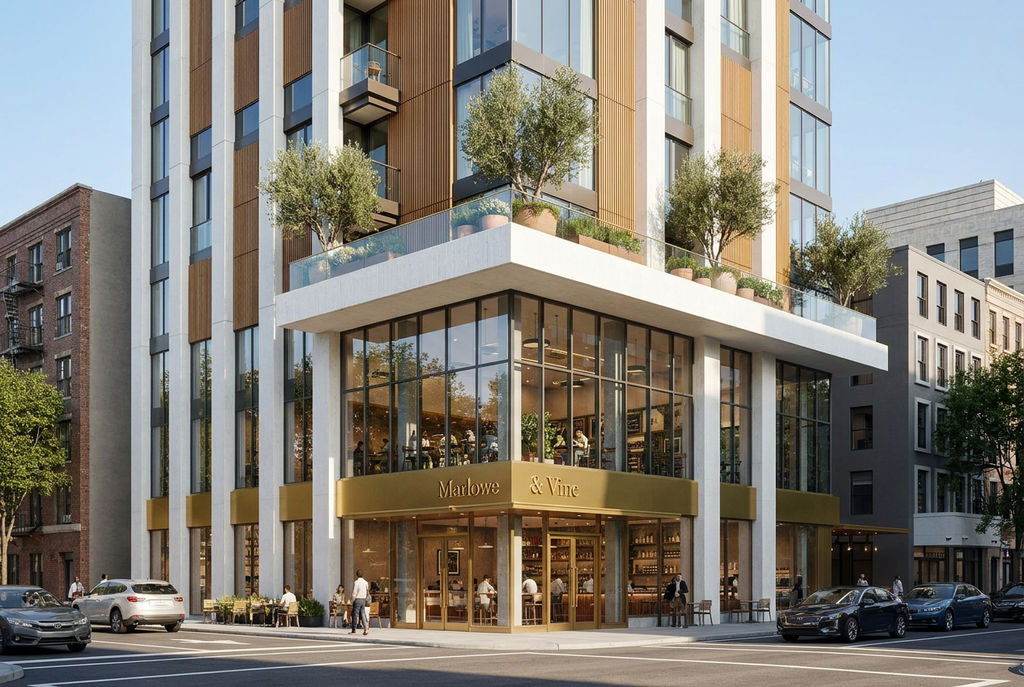
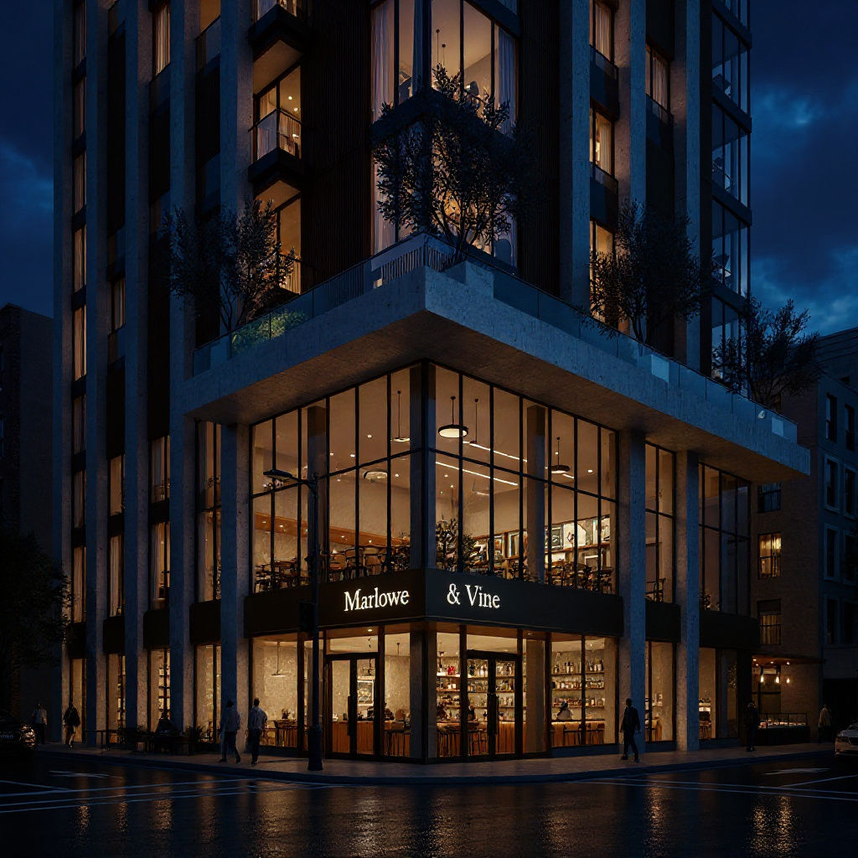
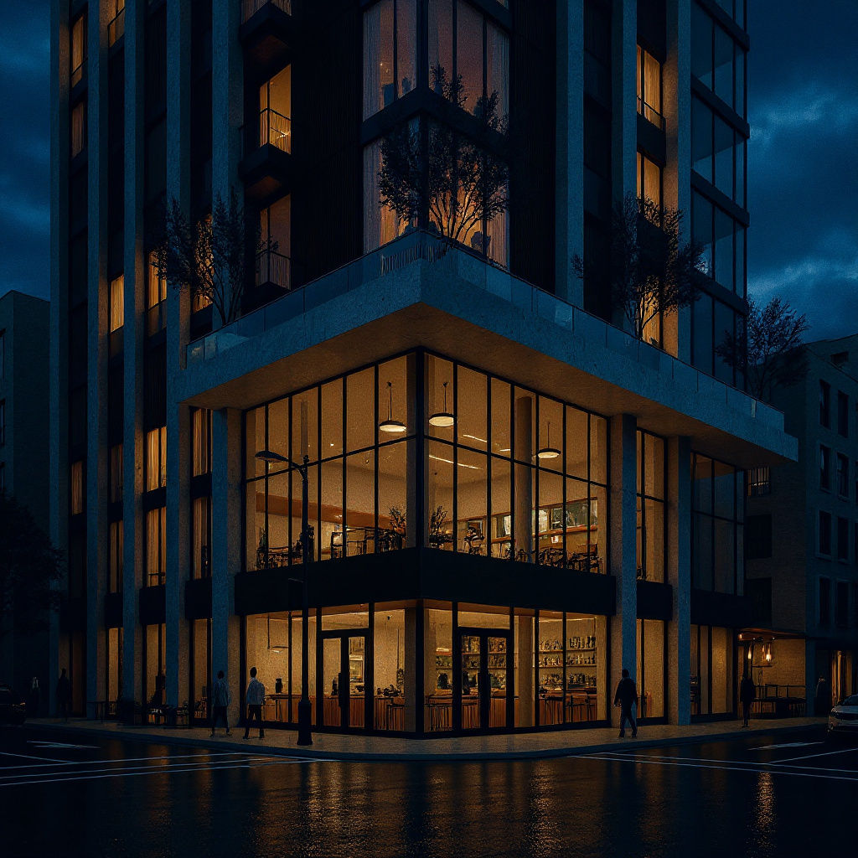
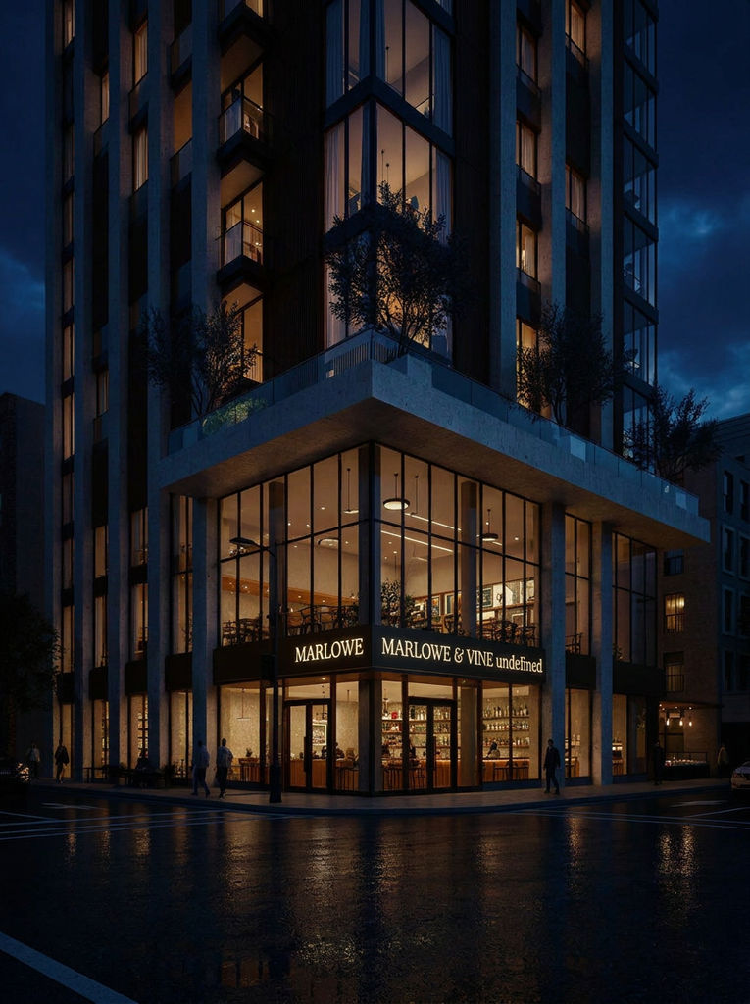
Describe the building once and get day and dusk hero shots, an interior view, a leasing poster, and a fly-through of one design.

Concept-Stage Architecture
For practices that bring in rendering software for architects only once a model is finished, the Technique produces early presentation stills and a fly-through from a written description.

Developer Leasing Campaigns
Developers add a project name, subhead, and footer to get a leasing poster that shows the same building as the exterior, interior, and video outputs.

Archviz Studio Pitches
Archviz studios that deliver final frames with architectural 3D rendering software run the Technique first to test a look with a client before committing render time.
How to use Techniques?
Discover how to utilize Architectural Visualization Software for different scenarios.
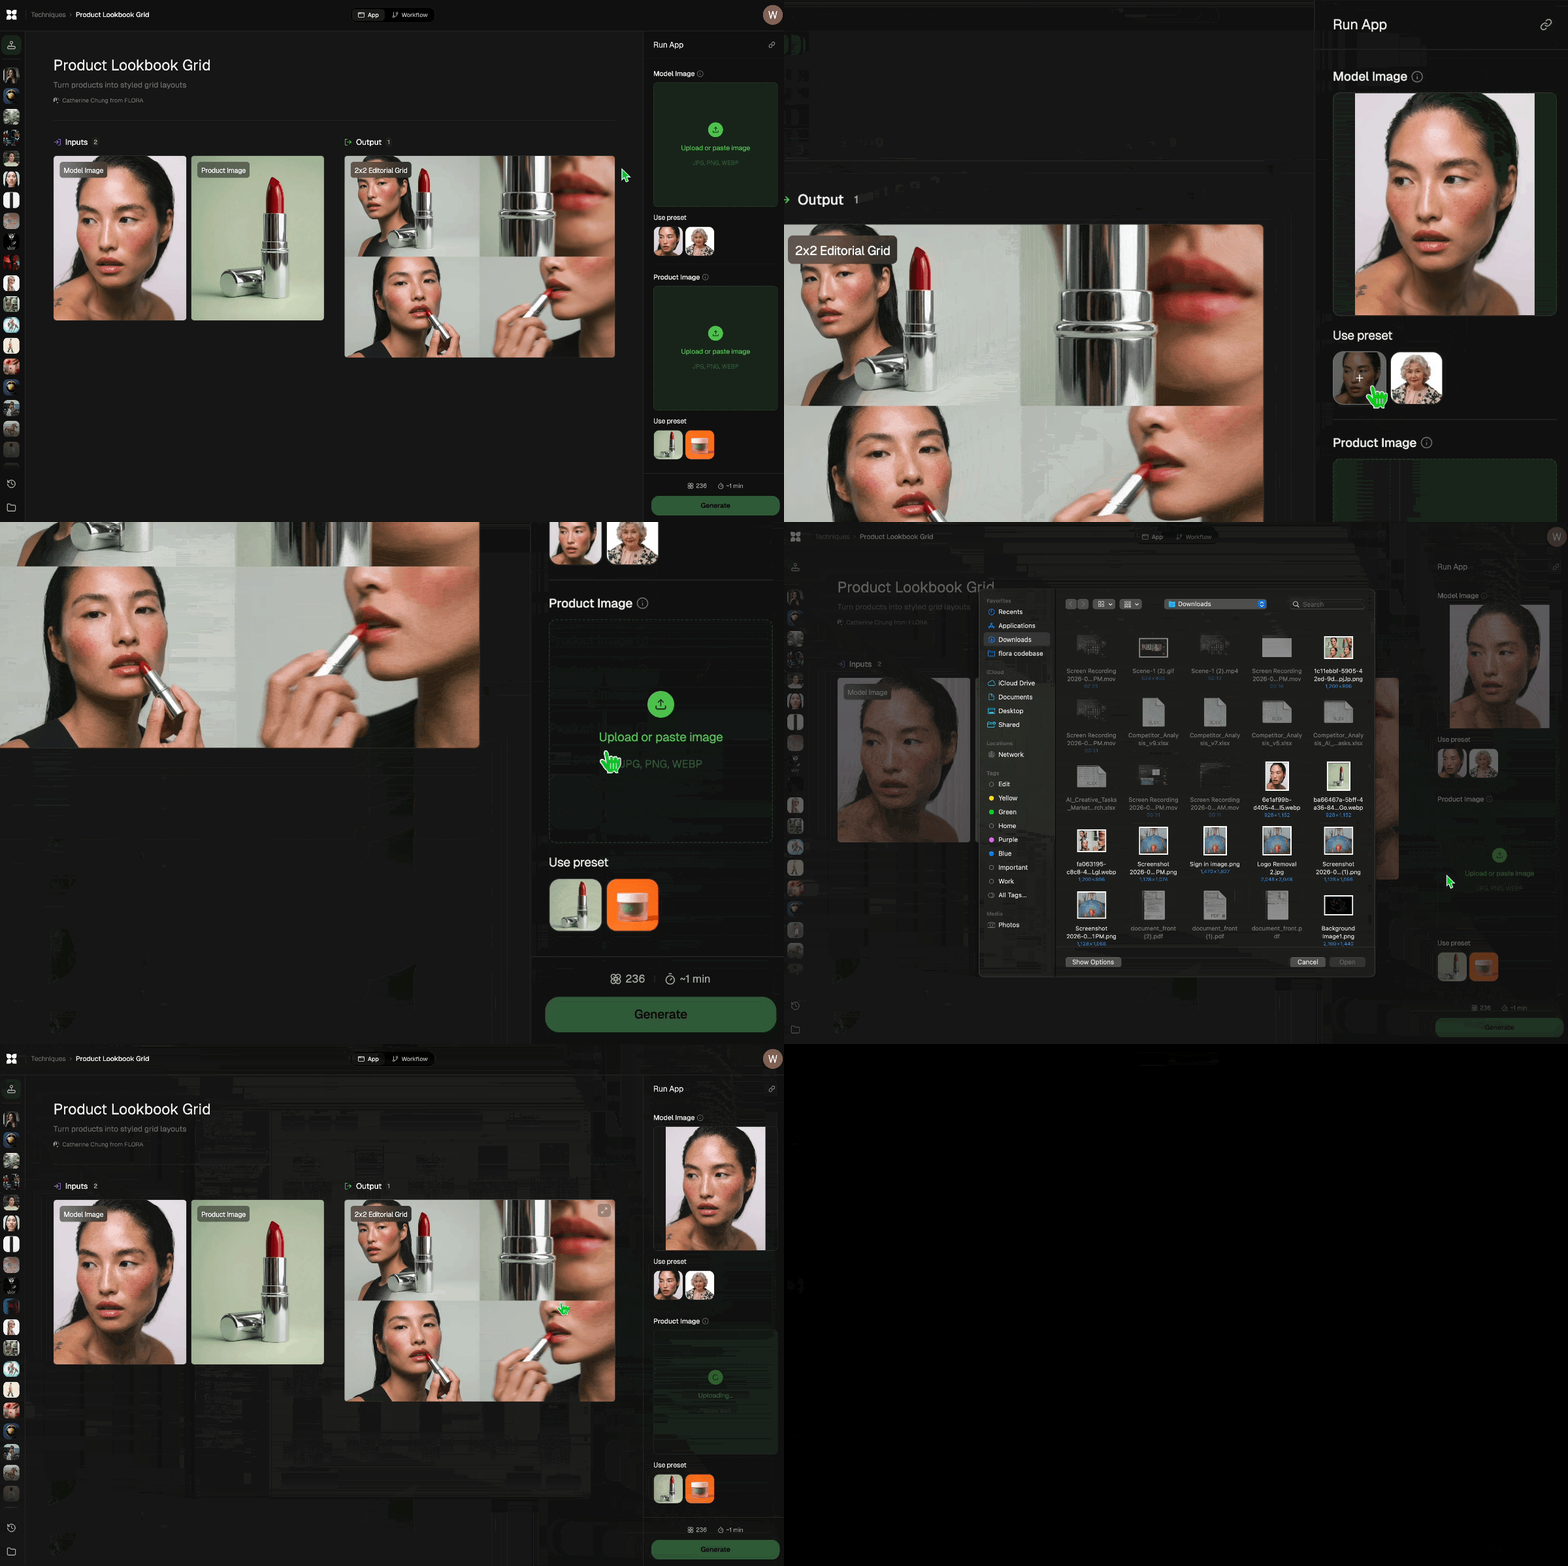
Add inputs
Upload images, videos, or type in the prompts to get started.
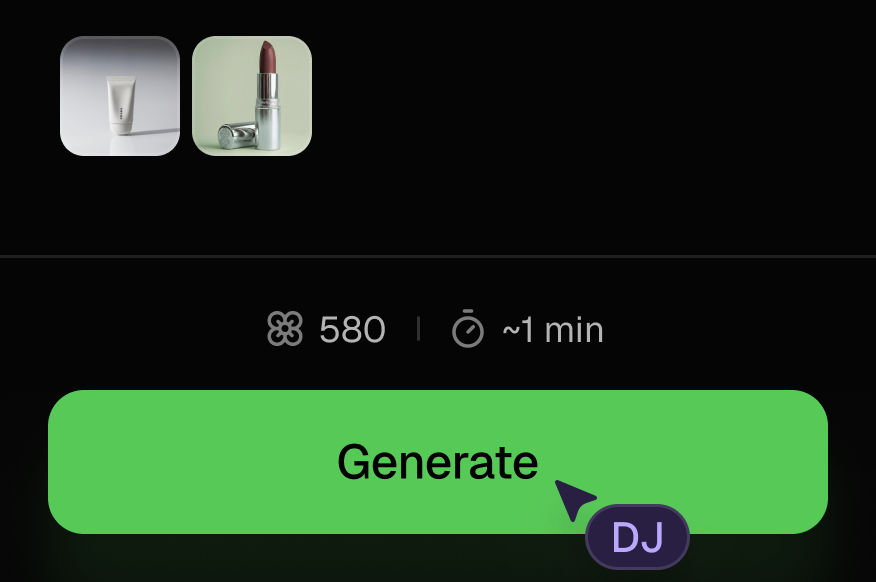
Generate outputs
Next, hit the "Generate" button to start generating your outputs.
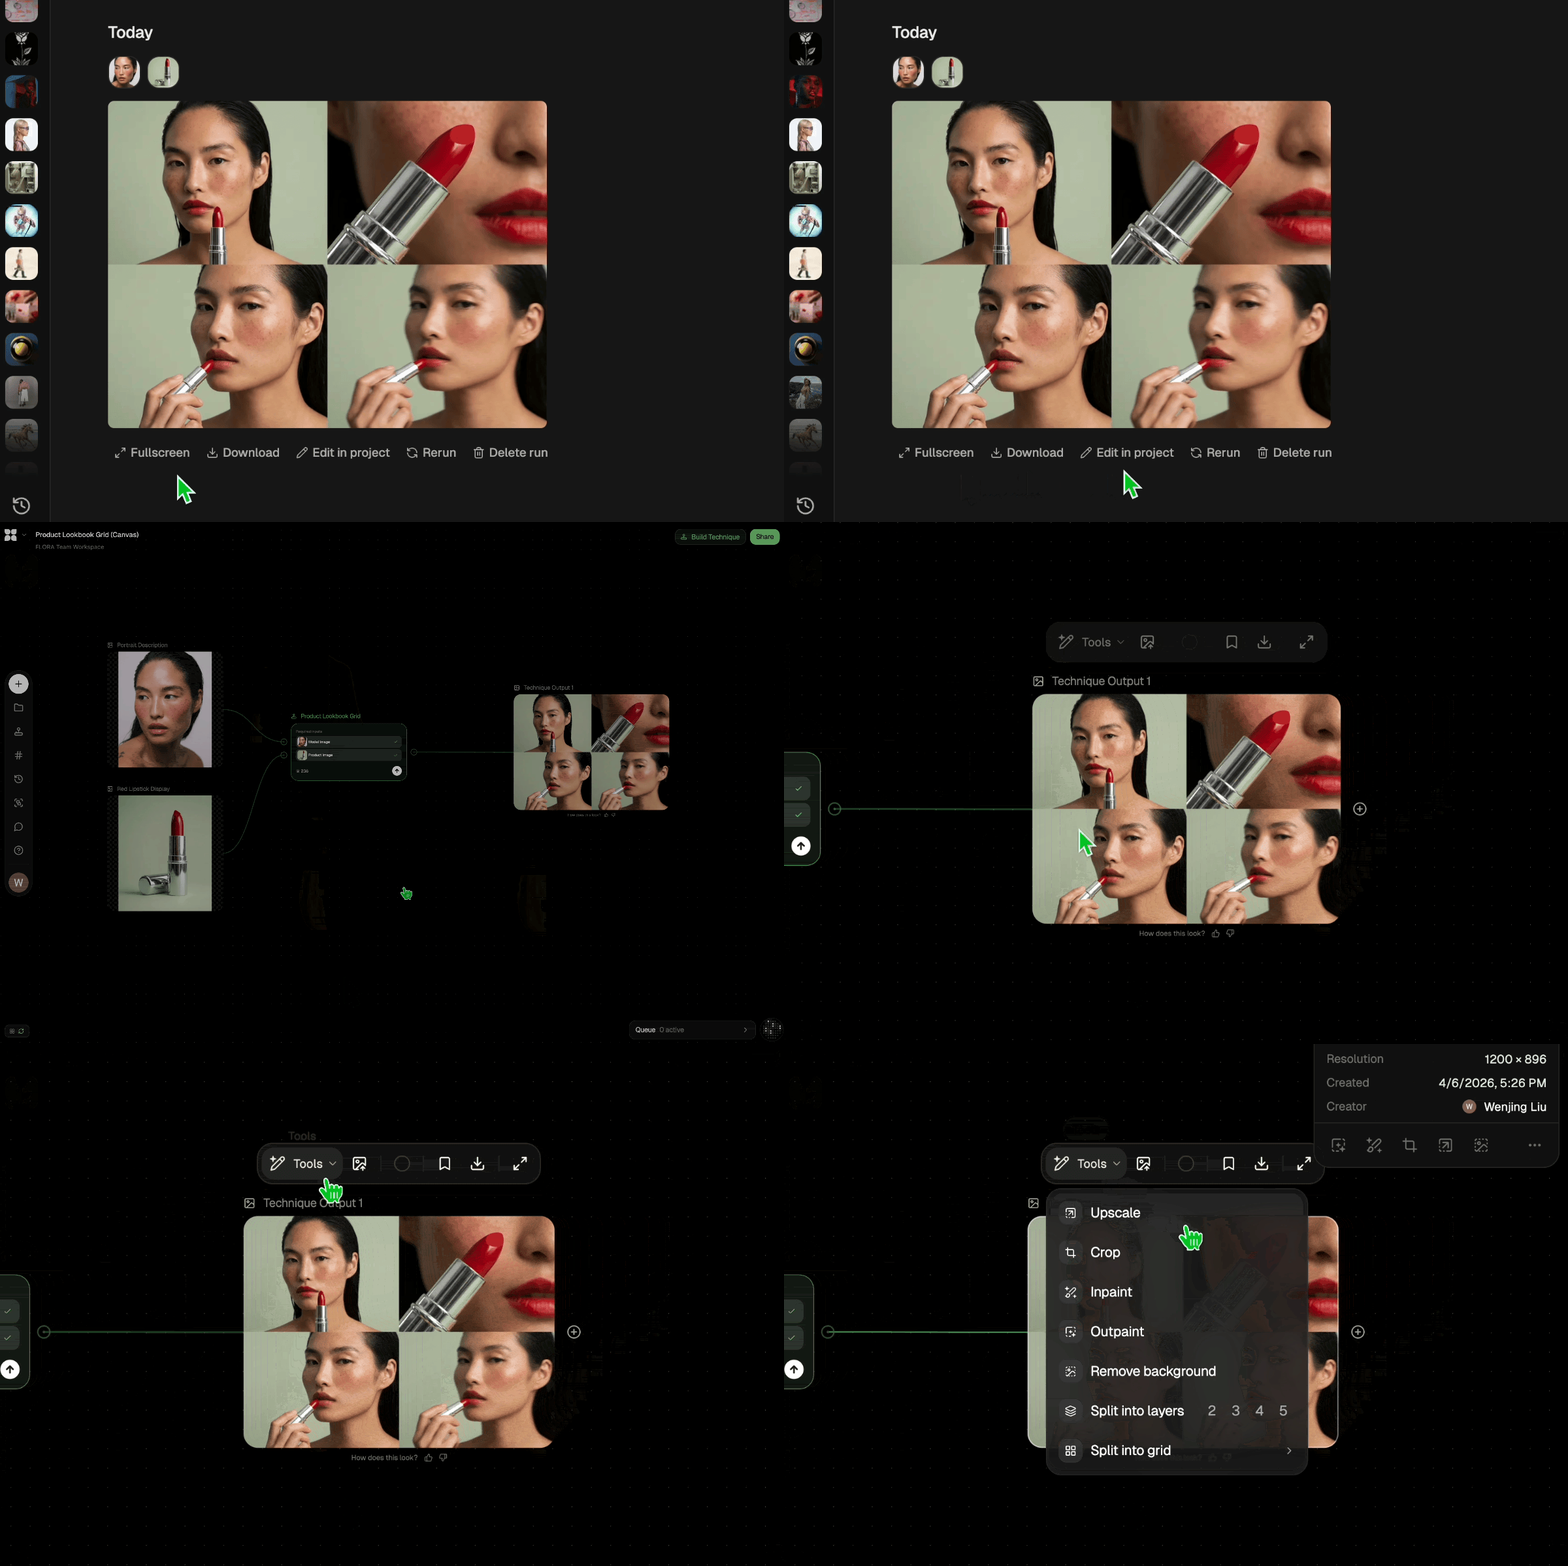
Edit and export
Refine your outputs on canvas, or download them directly.
Frequently asked questions
All you need to know about Architectural Visualization Software
What architectural visualization software does before a building is modeled
Architectural visualization software turns a building design into images and video that show how it will look once it's built. Most products in the category need a 3D model first, and they calculate light and materials from that model to produce each frame. This Technique works from a written description of the building instead. It returns exterior and interior views, a marketing poster, and a short fly-through video, all of the same design. You can try it after you create a free FLORA account.
Since the input is text, the results suit concept work. A client or leasing team can see how the building might look while the drawings are still loose and before anyone has modeled it. When the design is fixed and the views need to match the drawings exactly, a model-based renderer is the better choice.
Why an archviz set usually includes these views
Visualization studios that work for developers often deliver a similar package for a new building. Each image in that package gets used for something different.
The daylight exterior is the view people look at to judge massing and facade materials. It often becomes the website header or the brochure cover. The dusk exterior shows the same building under a darker sky with the interior lights on. Sales teams tend to like dusk images because lit windows make a building look occupied, and glass facades read well against a dark sky.
The interior view shows ceiling height and finishes, which a tenant or buyer will compare between spaces. The poster puts a hero image together with the project name and a leasing line, so it can be printed for site hoardings or used on a listing. The fly-through is a short video that moves toward the building. In a pitch meeting it gives a sense of how the building sits on its street, which a single still can't show.
In a traditional pipeline, each of these is a separate piece of work. A visualizer sets up the camera and lighting for every still, then builds a camera path and renders the animation. This Technique generates the whole set from one Building description, and that shared description is what keeps the cladding and massing consistent between the dusk shot and the video.
How the main types of rendering software for architects differ
Offline renderers such as V-Ray and Corona run inside modeling programs like 3ds Max or SketchUp. They simulate light physically and let the visualizer control each material, though a single high-resolution frame can take a long time to finish. When a firm talks about architectural 3D rendering software for final frames, it usually means one of these. Most comparisons of the best software for architectural rendering are weighing these products against each other.
Real time architectural visualization software, such as Enscape, Twinmotion, Lumion, and D5 Render, shows a live rendered view of the model as you work on it. Changes to the camera or a material show up straight away, so these tools get used a lot in design reviews with a client present. Many studios also produce their finished stills and animations in them.
Offline and real-time tools both count as 3D architectural visualization software in the strict sense, because each one needs a modeled building before it can produce an image.
AI tools are the newest group of architectural rendering software. Some of them restyle a screenshot of an existing model and keep its camera and geometry. Others, this Technique included, work from text alone. They are quick to use early in a project. The building that comes back is an interpretation of what you wrote, so details like window counts and floor heights won't match a set of drawings unless you check them.
Lists of the best software for architectural visualization often rank all three groups against each other, even though they're used at different points in a project. Many offices own more than one piece of architect rendering software for that reason. A firm that already uses architecture 3D rendering software for finals could use the Technique during the weeks before its model exists, then switch to its usual renderer once the design settles. Comparing software for architectural visualization by project stage gives a more useful answer than a single ranked list.
Writing a Building description that produces a distinct building
Every image and the video come from the Building field, so whatever you write there appears across the whole set. A few sentences in the style of a design statement usually work better than a one-line prompt.
It helps to open with the building type and roughly how many stories it has. After that, describe the structure and cladding using material names. "Dark brick piers with deep-set bronze window frames" gives the model specific materials to draw. Style words like "modern" or "sleek" on their own tend to produce a generic glass tower. The description should also cover the ground floor, for example a double-height retail base or a recessed lobby, and say how the roofline ends. The setting can go last. The exterior shots and the fly-through need a street or skyline around the building, and without one in the description, the setting is left to the Technique.
Here is an example of a description at about the right length:
A seven-story corner apartment building with dark brick piers, deep-set bronze window frames, and a double-height glazed retail base. The top floor steps back behind a planted terrace. Narrow city street lined with mature plane trees, mid-rise brick neighbors on both sides.
Story counts and proportions in the description are treated as guidance. The Technique doesn't work to exact measurements, so if a planning envelope or a floor-to-floor height is important, use the output as a mood reference only. Contradictory instructions, such as a heavy masonry facade and a full glass curtain wall on the same elevation, usually give a confused result. Keeping to one material idea for each face of the building avoids that.
Using the poster fields
Project Name, Subhead, and Footer appear only on the marketing poster. Project Name is printed large, so a short brand name usually fits better than a full street address. The Subhead field works for a leasing line, such as the unit types on offer or an opening date. Footer is a good place for a website address. Shorter entries are easier to fit into the poster layout.
Image models sometimes misspell or distort lettering, so check the poster text carefully before it's shared. If a word comes out wrong, you can run the Technique again or move the poster onto the FLORA canvas to correct it.
Where the Technique fits, and what to try next
The Technique is most useful in the early part of a project, for feasibility studies and investor decks, or for pre-leasing material on a scheme that is still changing. It shouldn't be used for verified views in a planning application, where images have to match the submitted drawings.
Once a model exists, other Techniques can work from it. SketchUp rendering takes a SketchUp screenshot and renders several variations of it. AI rendering for architecture is another option for rendering an existing design. Room Render turns floor plans into realistic rooms, if you need interiors based on a real plan. Location Scouter generates several views of one site, which can help when the surroundings need more attention. You'll find more of these in the AI tools for architects collection.
You can also move any output from this Technique onto the FLORA canvas. The models behind the AI image generator and the AI video generator are available there for editing a single view or making a longer fly-through.
For a full set of stills from one building design, run architectural visualizations, and for short fly-through clips on the same brief, architectural visualization animation.
Related techniques
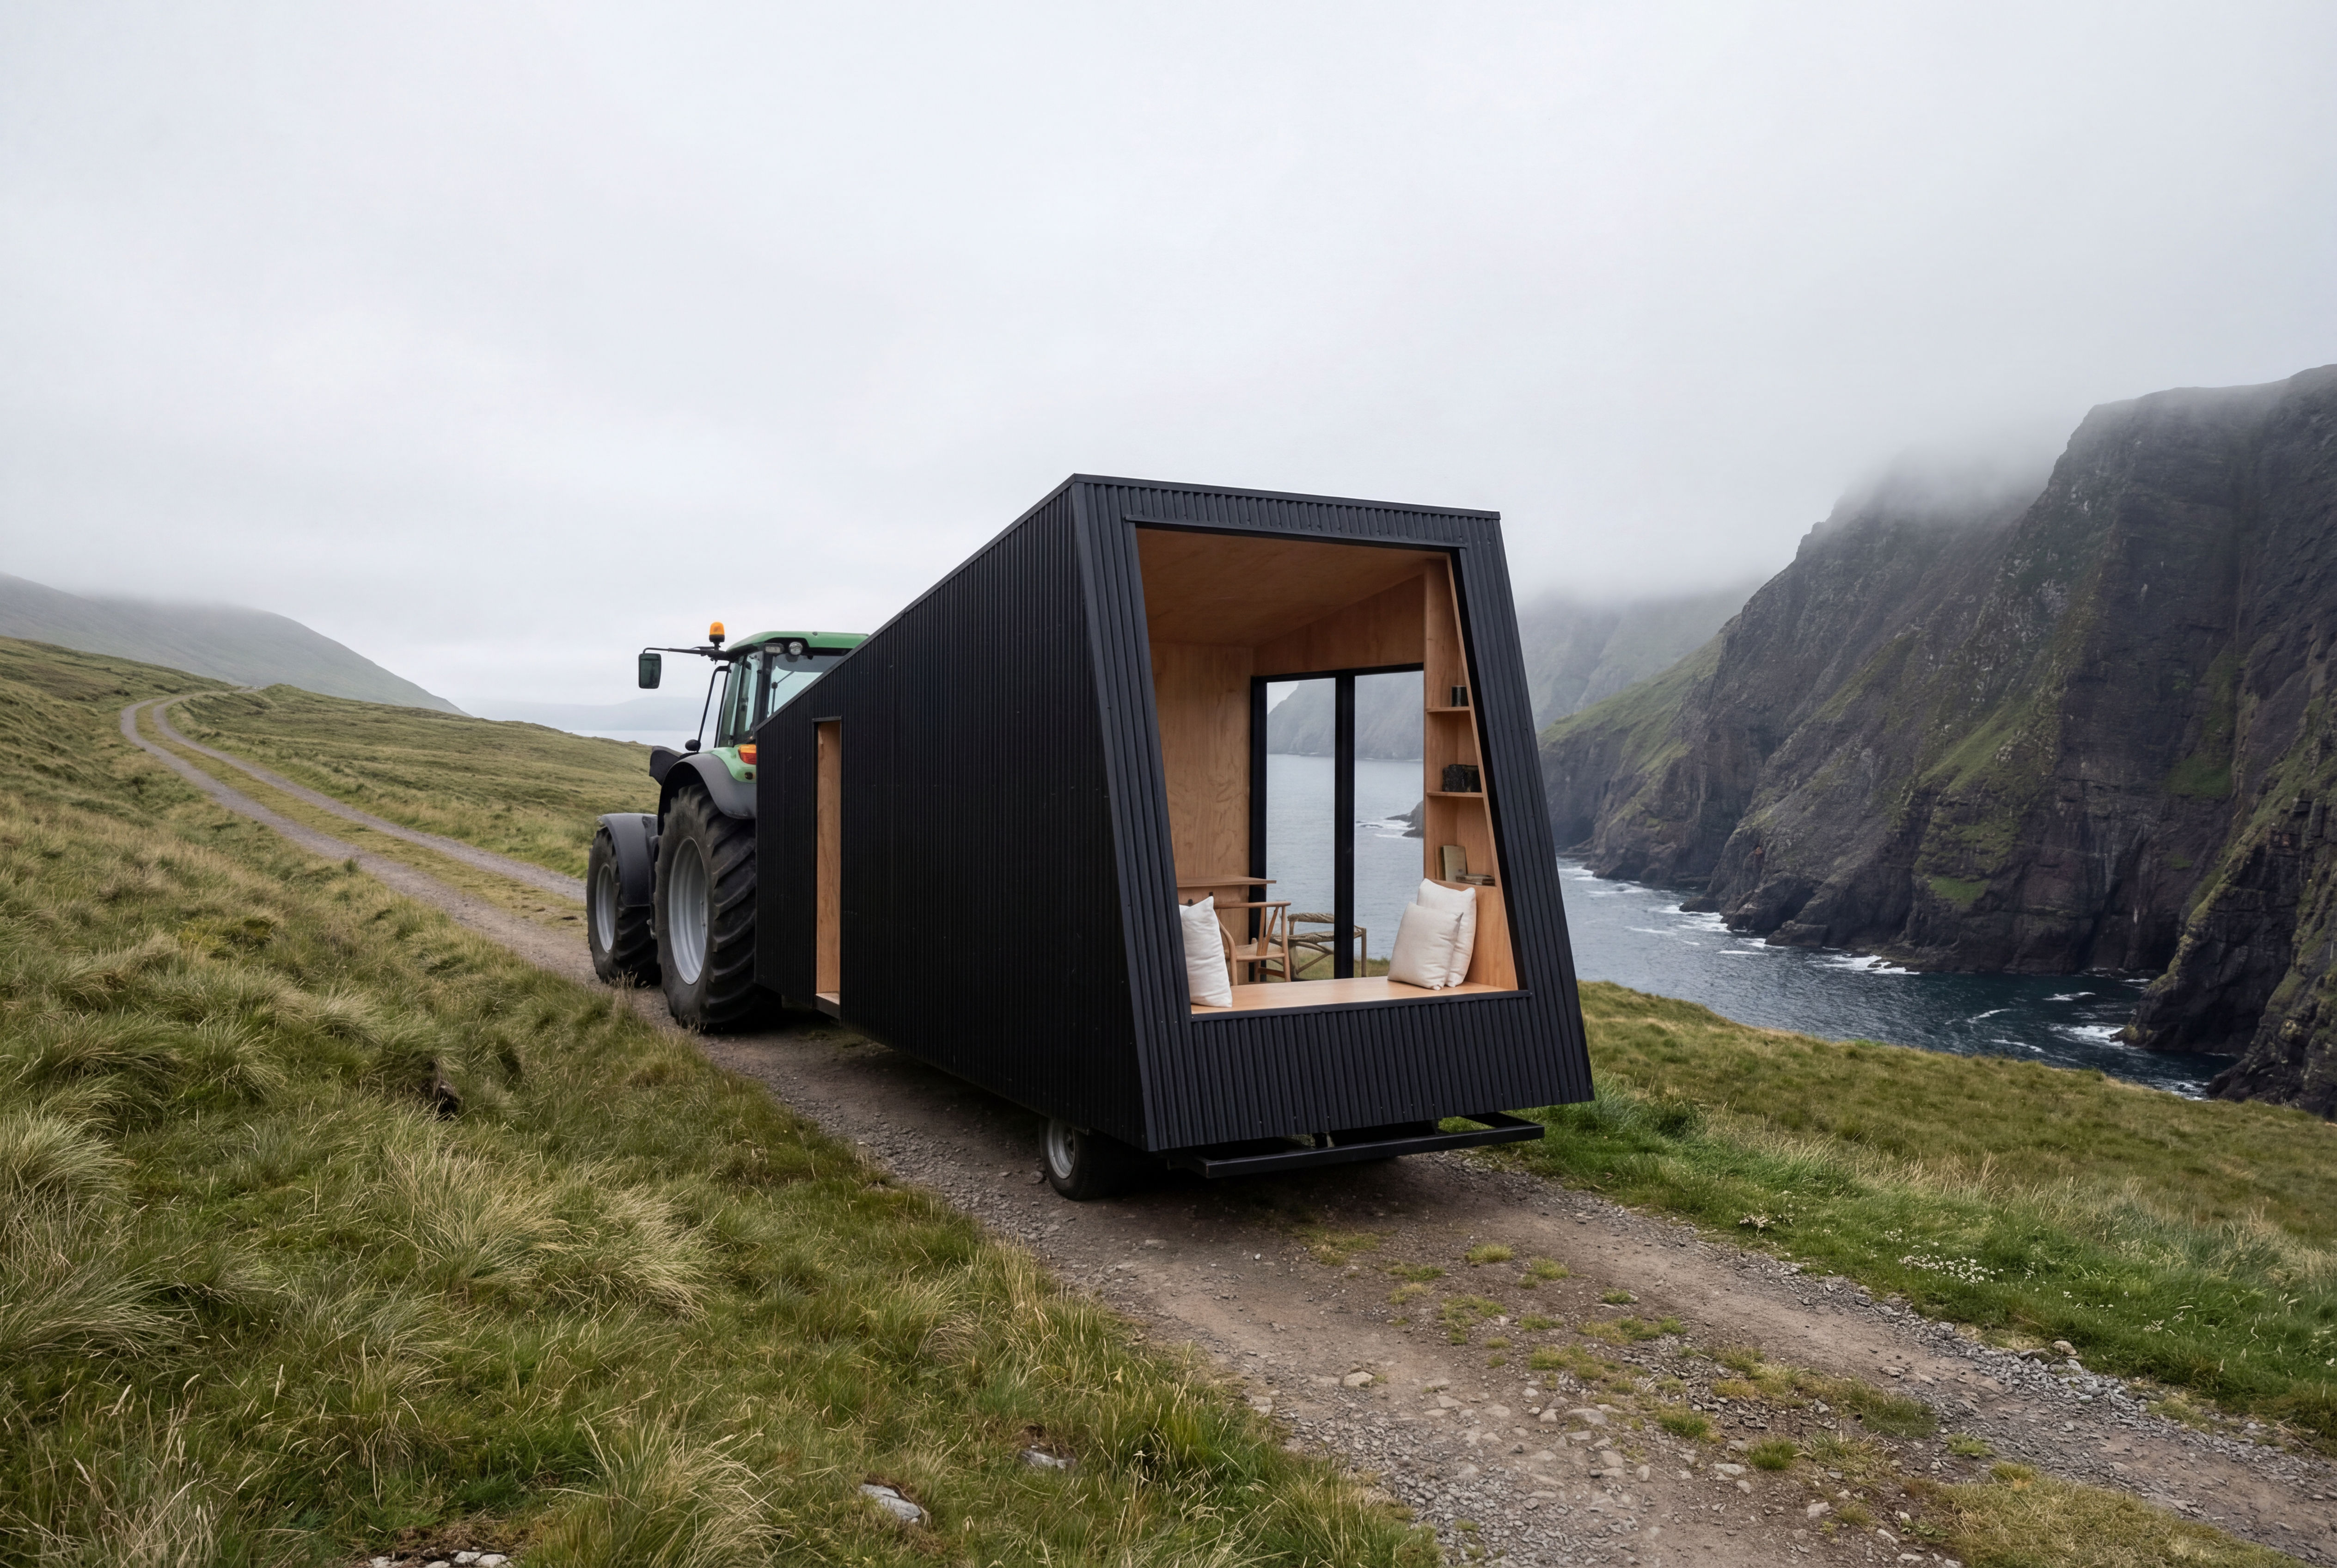 Recreate as PhotoTurn any 3D render, CG scene, or ai concept into photorealistic photography. Preserves exact camera angle, framing, composition, layout, and object placement. Works with SketchUp, Blender, V-Ray
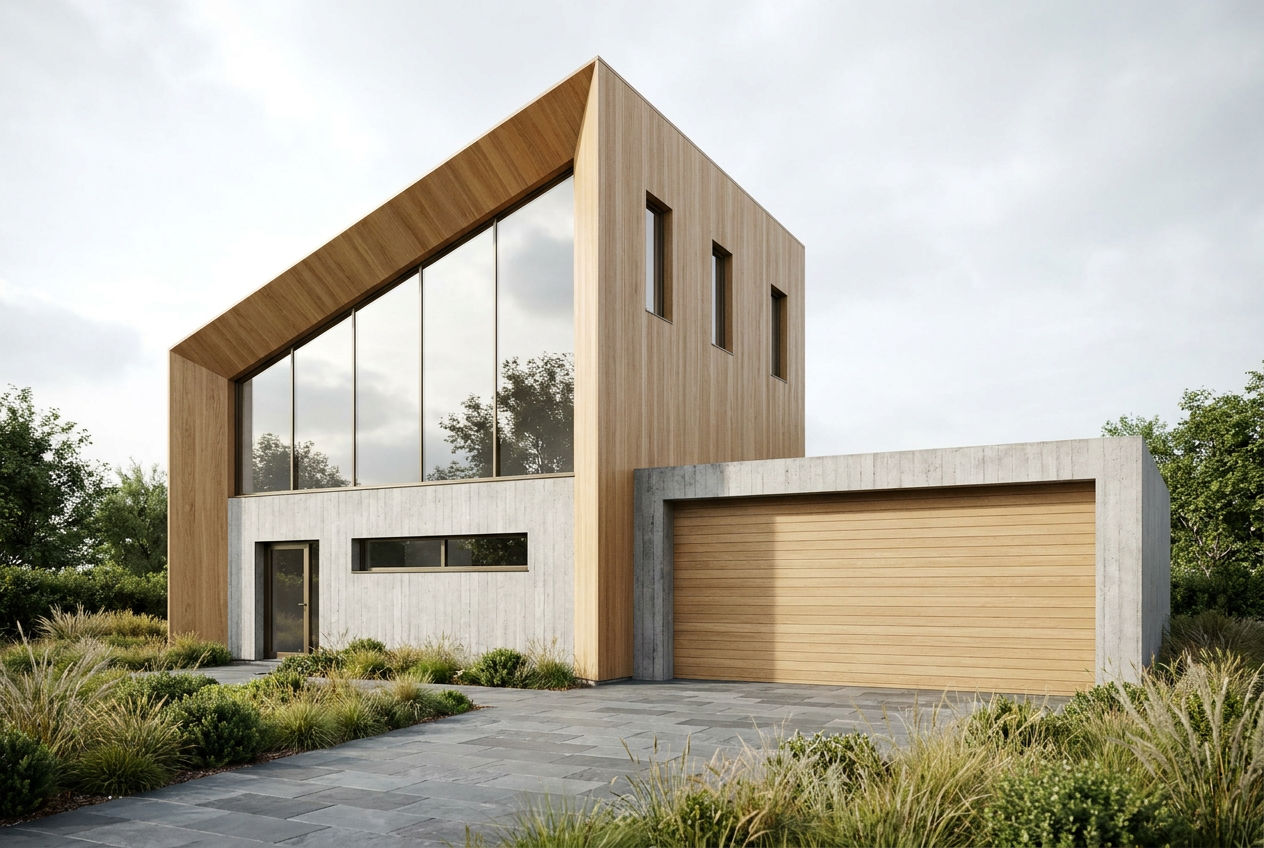 Sketchup renderingTake a Sketchup screenshot and quickly render environment several variations
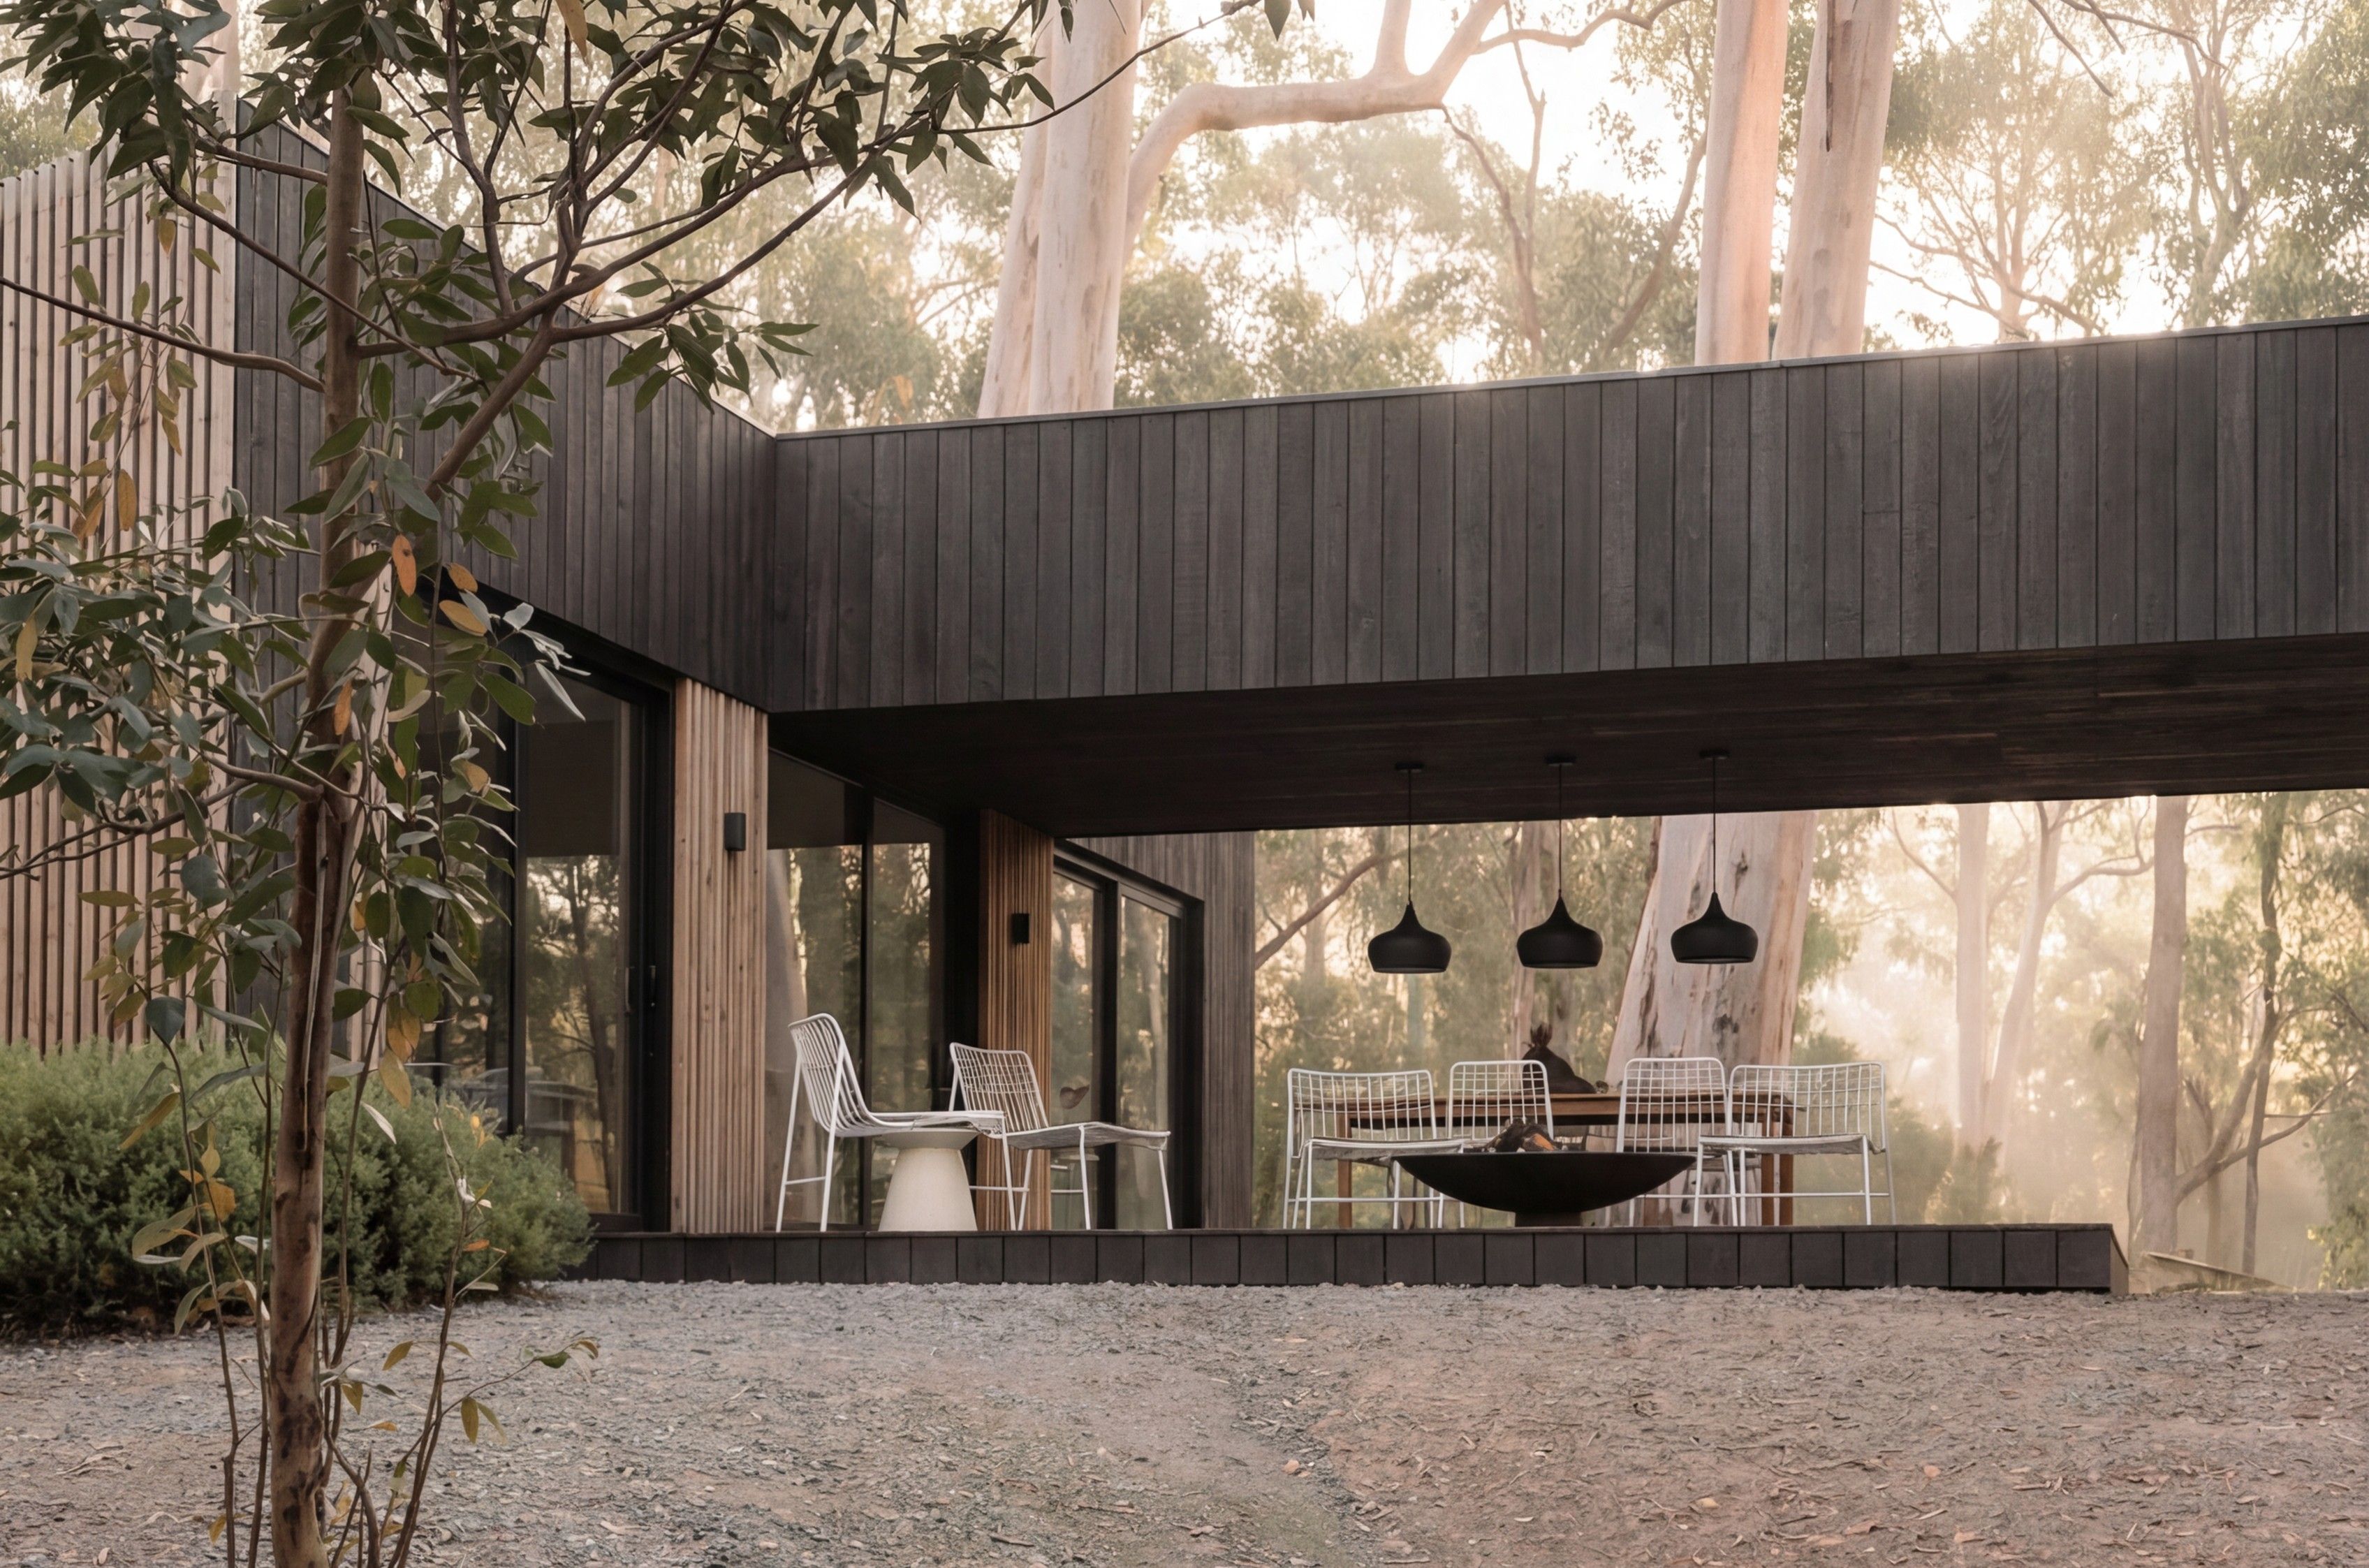 SketchUp Scene to Photoreal PhotoUse this workflow to turn a SketchUp, clay, massing, or simplified 3D scene into a believable photographic image while preserving the original camera angle, framing, layout, architecture.
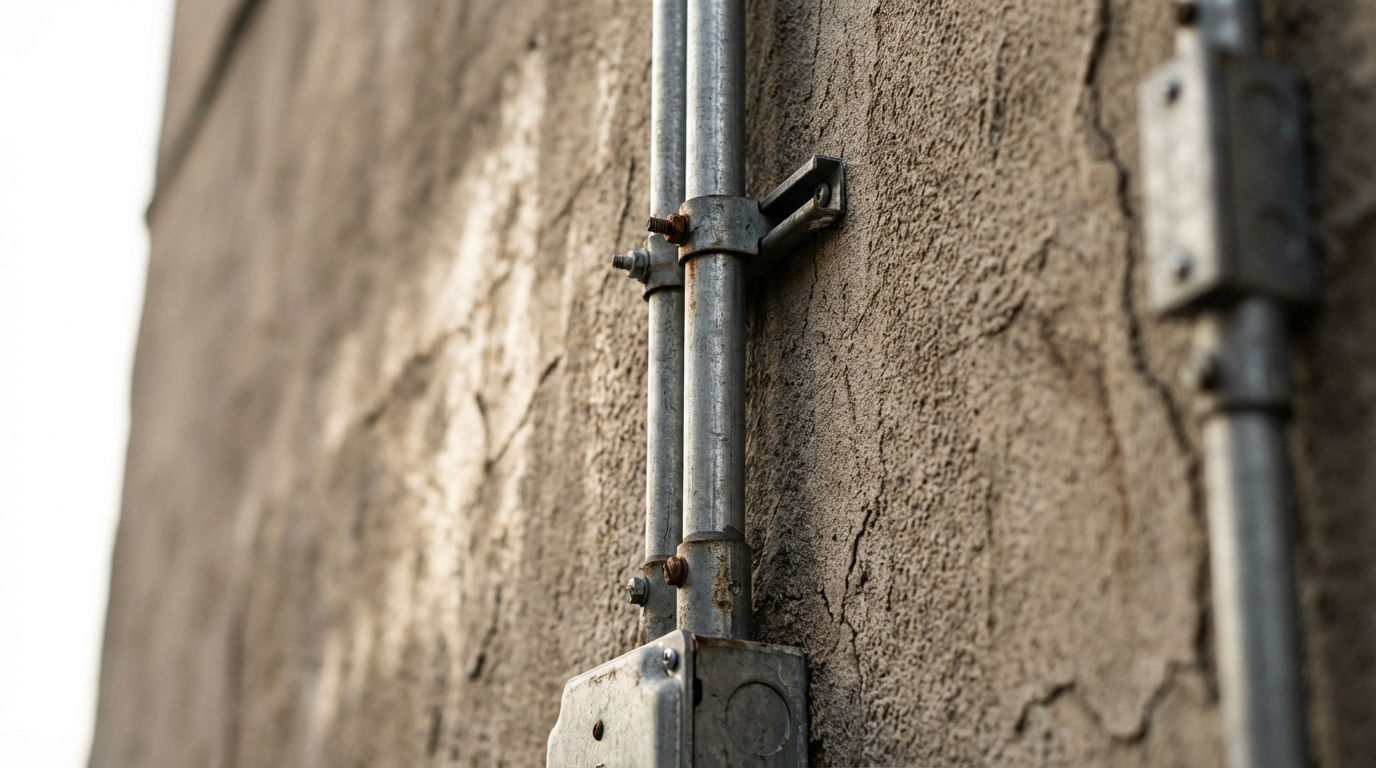 Location ScoutScouts five views from a single location
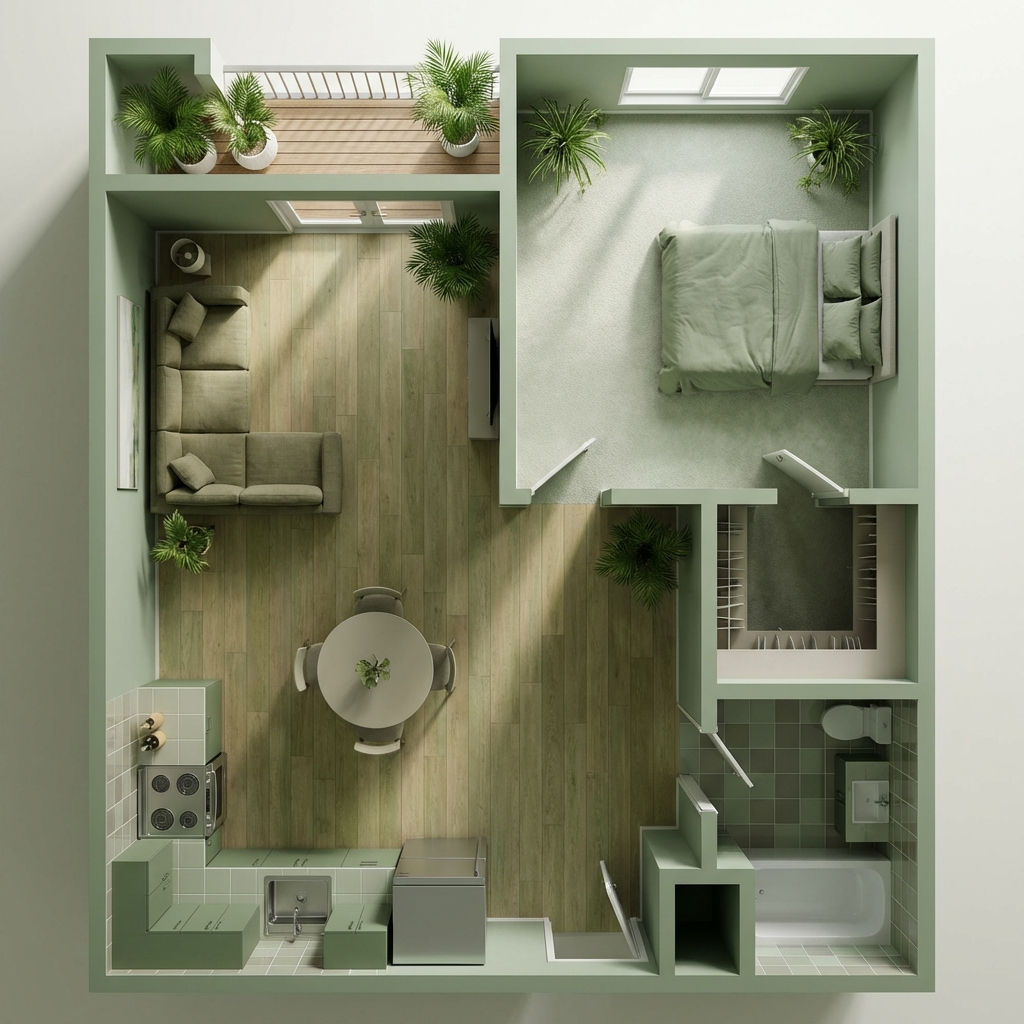 Room RenderTurn floor plans into realistic rooms
 Facade SwapReskin buildings with new materials
Turn a Design Brief into a Photoreal Set with Architectural Visualization Software
turn one written design brief into a full photoreal presentation set. Useful for: architects, developers and archviz studios who need day/dusk hero shots, an interior POV, a marketing poster, and a fly-through — all consistent — from a single design, without ray-tracing render farms.

Louis Anderson