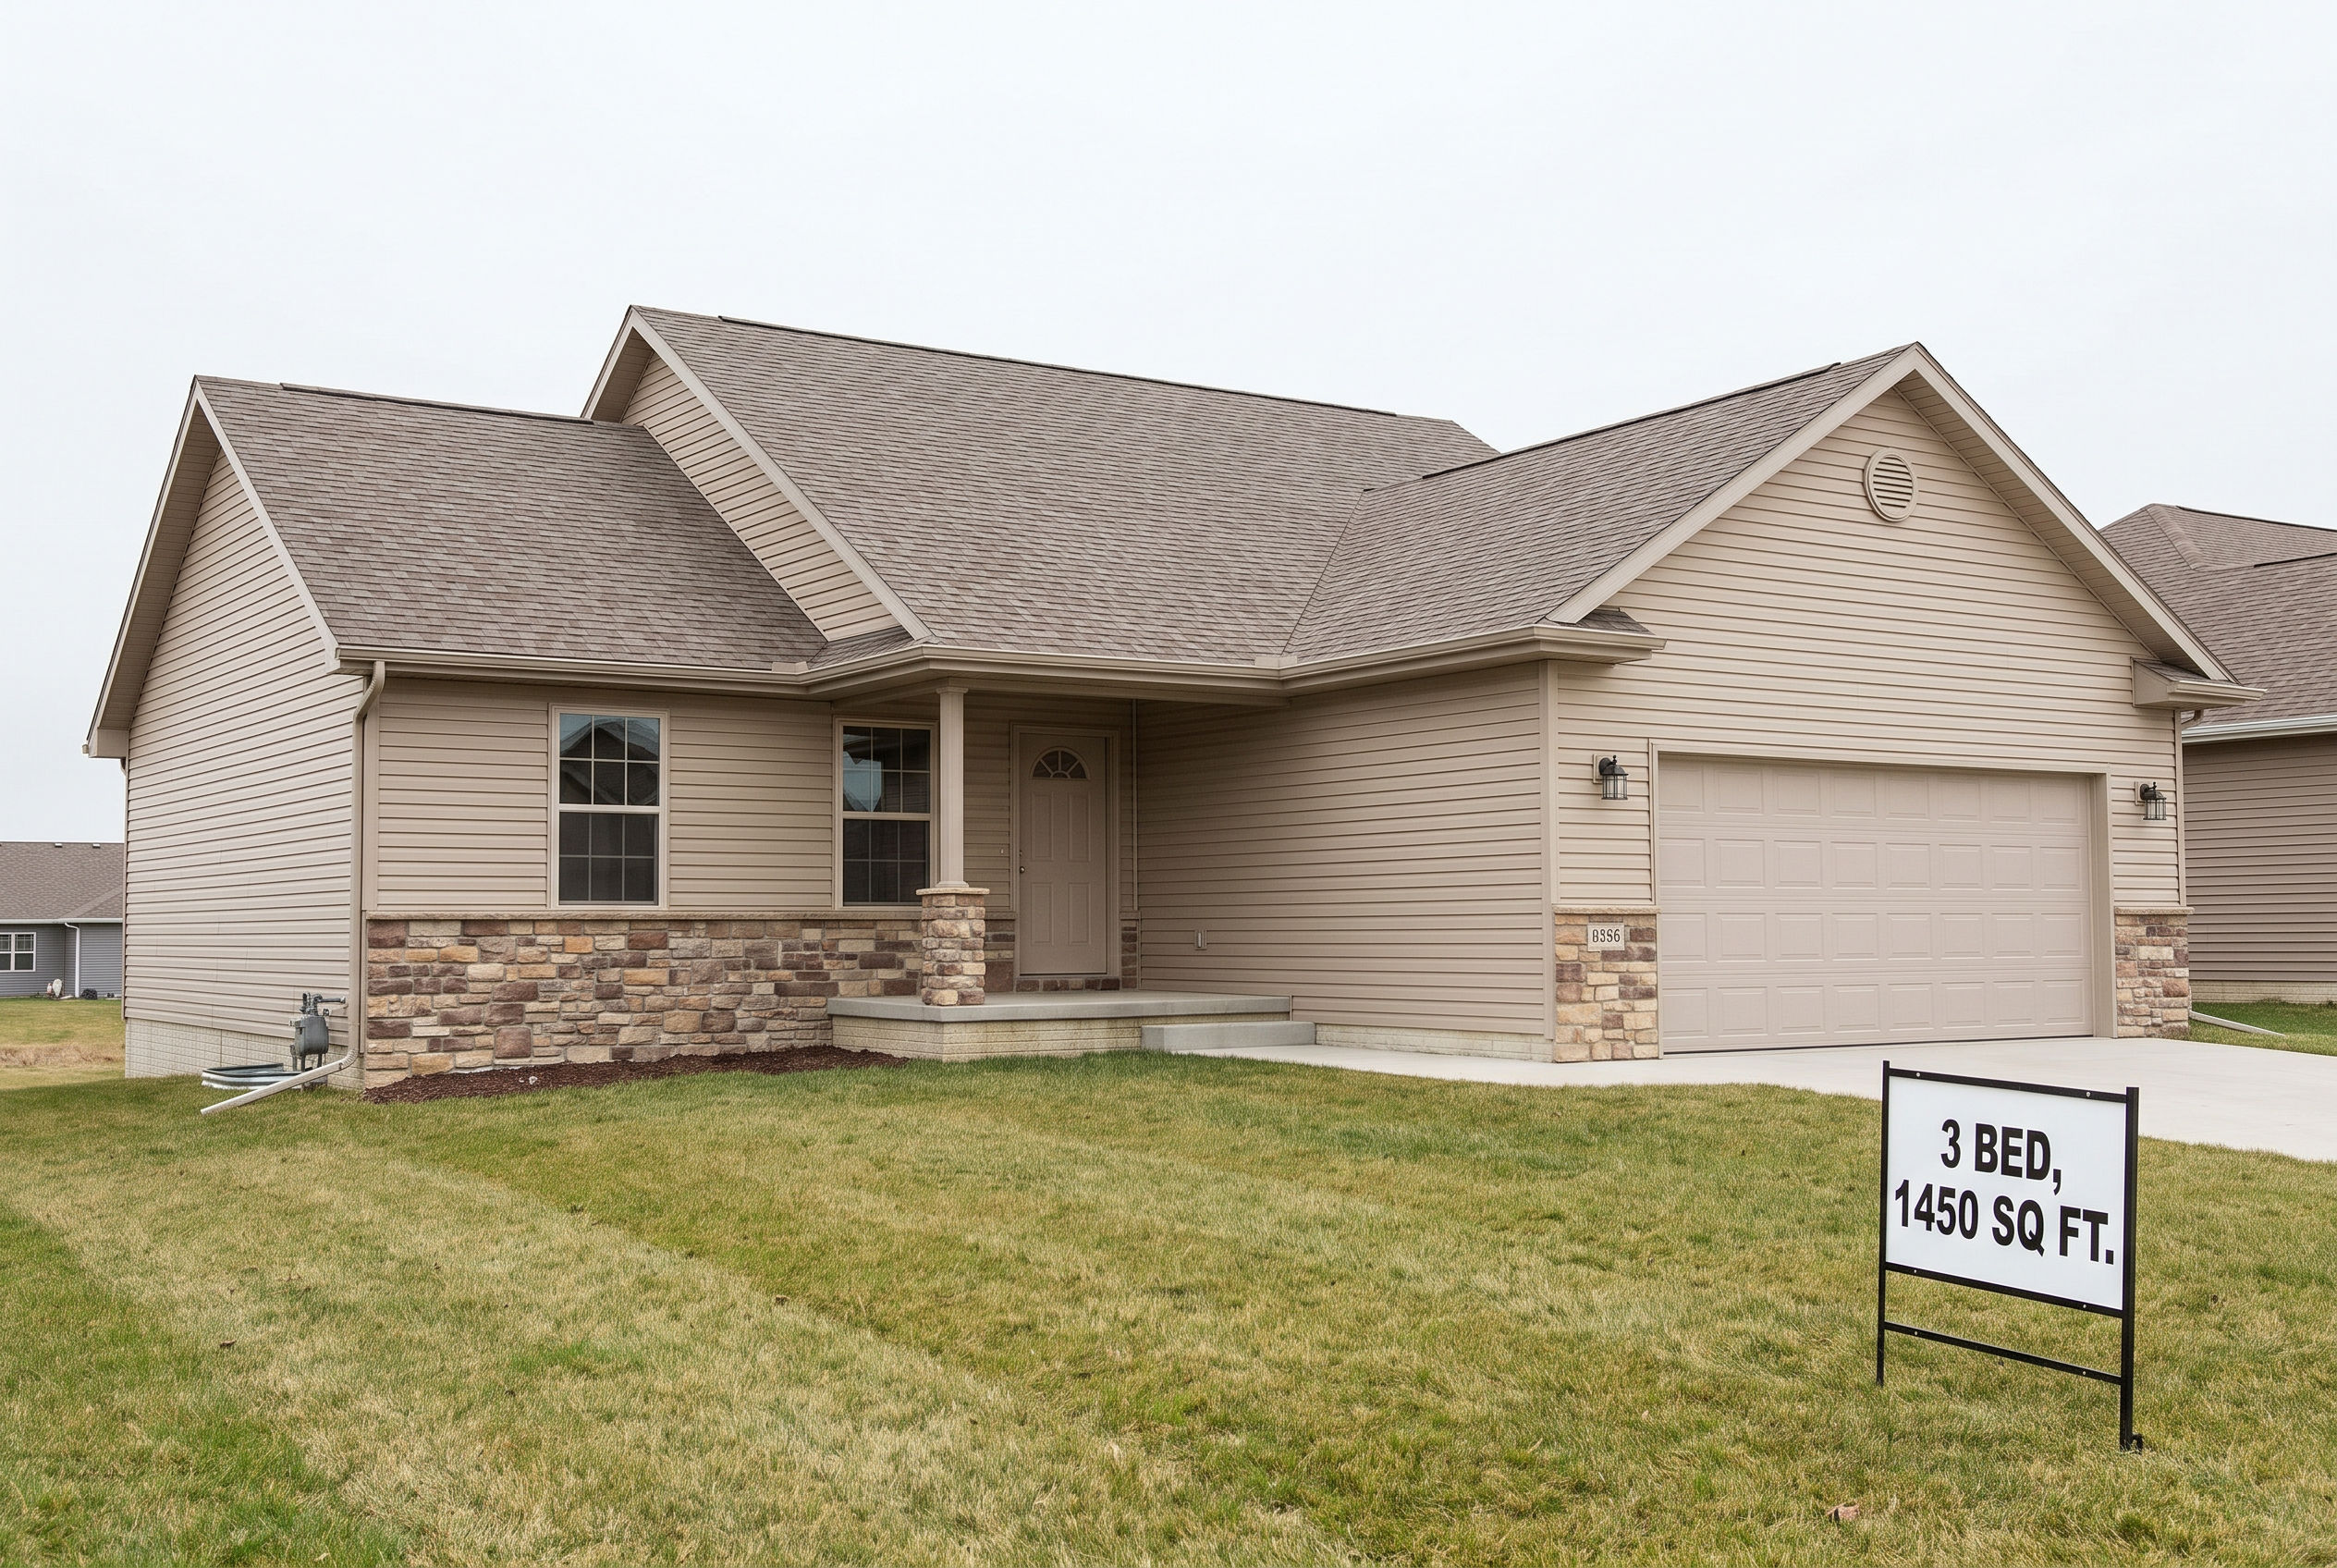
House
a 3-bedroom 1,450 sq ft single-story house
Rooms
'LIVING' 'KITCHEN' 'DINING' 'MASTER BEDROOM' 'BEDROOM 2' 'BEDROOM 3' 'BATH' 'ENSUITE' 'GARAGE'
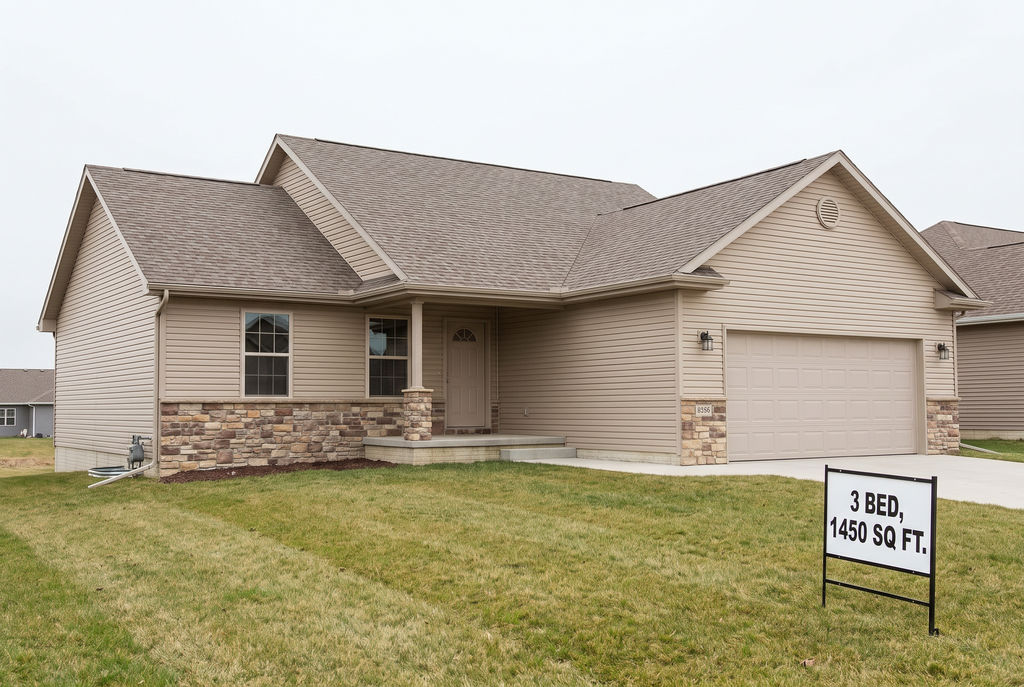
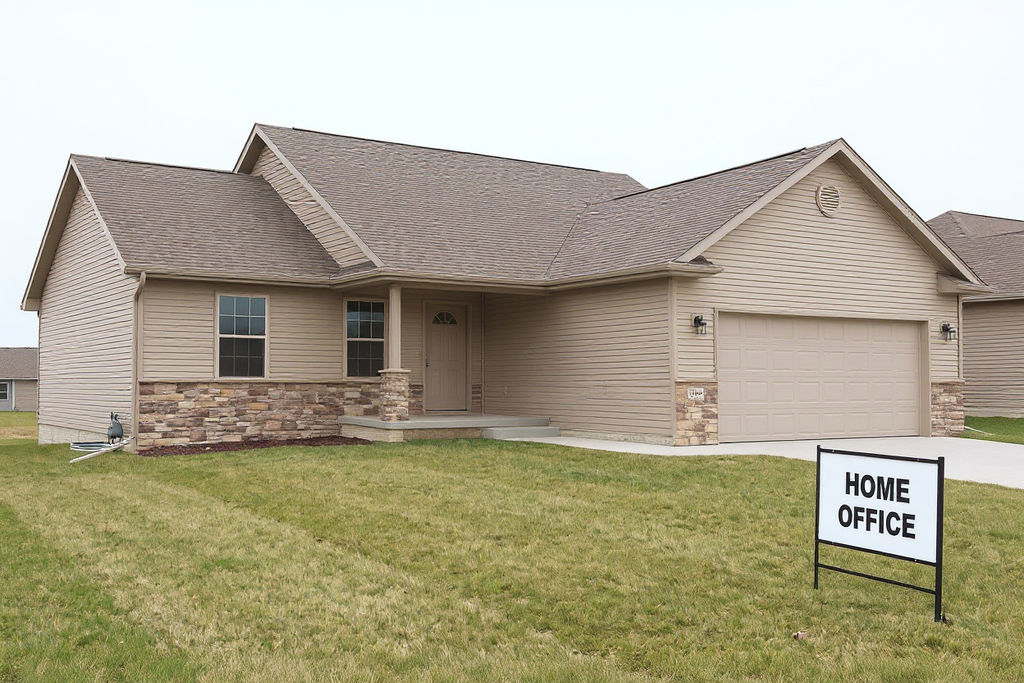
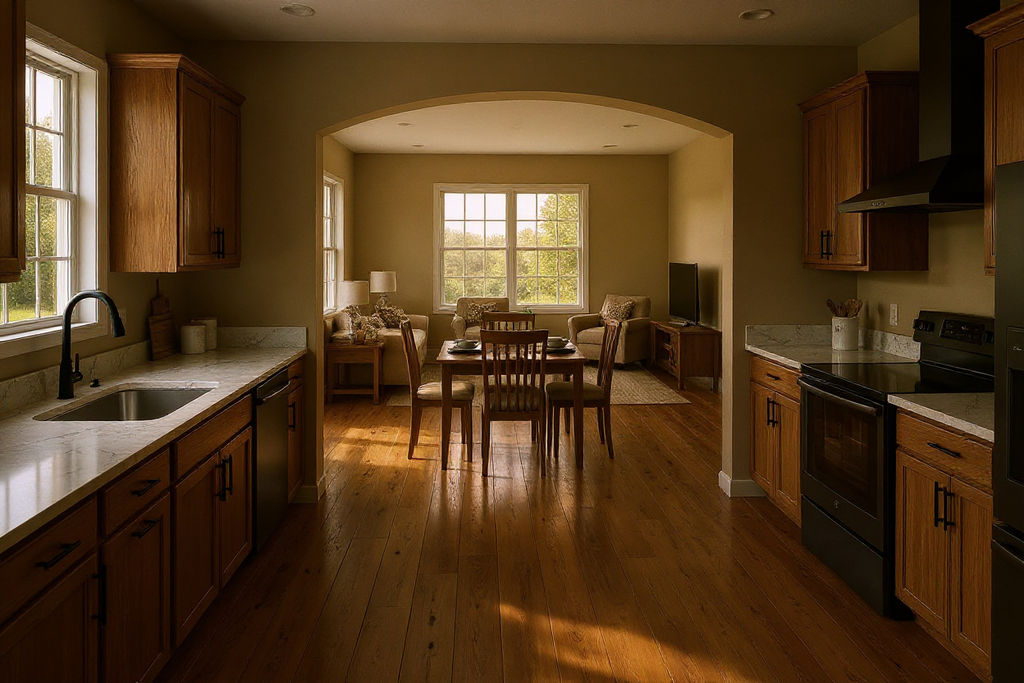
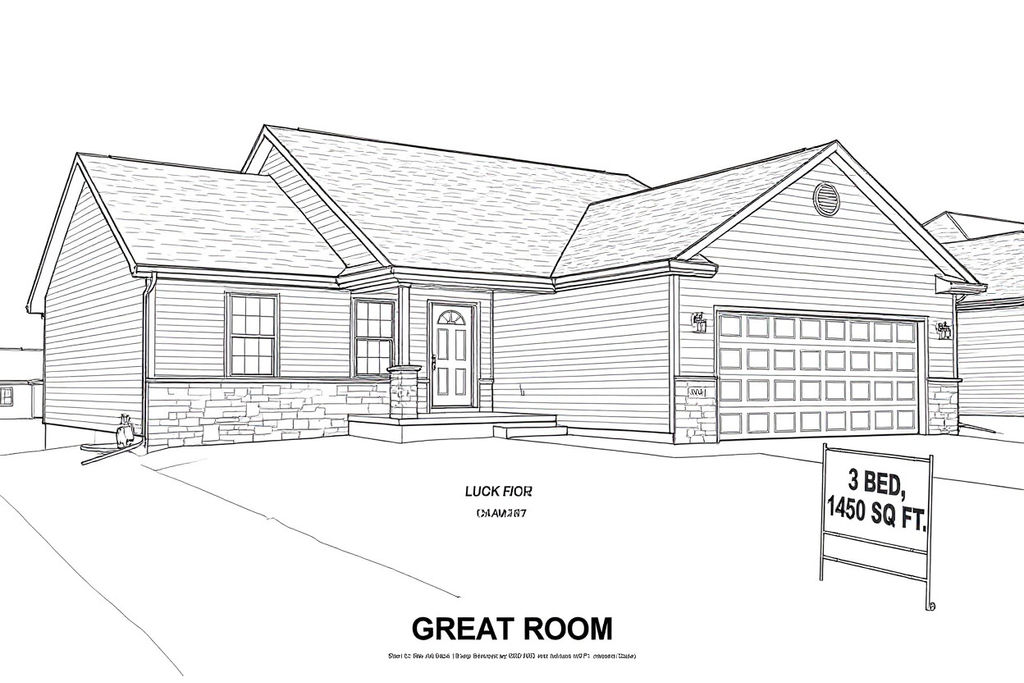
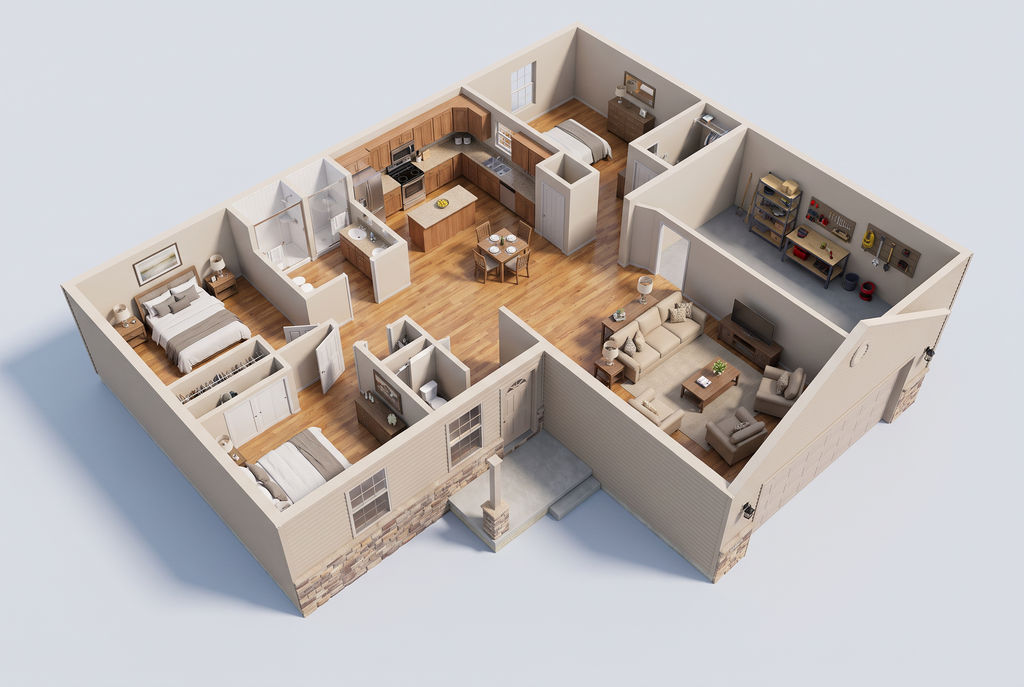
Turn a plain-English brief into a labeled 2D floor plan, layout variants, a 3D cutaway, and a photoreal room render. Useful for: architects, realtors, interior designers, and homeowners who want to visualize a home layout before hiring a drafter.

Architectural Concepting
Architects and drafters describe a program in plain English, and the AI Floor Plan Generator returns a labeled 2D plan plus layout variants to react to before any drafting time goes in.

Listing Visuals
Realtors turn a written description of a property into a clean 2D plan and a photoreal room render, giving buyers a sense of flow that listing photos alone miss.

Homeowner Planning
Homeowners comparing floor plan generators before hiring a drafter can describe the home they have in mind and see a labeled layout and a 3D cutaway of it in the same run.
How to use Techniques?
Discover how to utilize AI Floor Plan Generator for different scenarios.

Add inputs
Upload images, videos, or type in the prompts to get started.

Generate outputs
Next, hit the "Generate" button to start generating your outputs.

Edit and export
Refine your outputs on canvas, or download them directly.
Frequently asked questions
All you need to know about AI Floor Plan Generator
What is an AI floor plan generator, and how does it work?
An AI floor plan generator turns a written description of a home into a drawn layout. You type out the house you have in mind in plain English and get back a labeled 2D plan, a few alternative arrangements of the same rooms, a 3D cutaway, and a photoreal render of one of the spaces. No CAD file, no drafting software.
Early planning tends to stall on questions that have nothing to do with drawing. Does the kitchen work next to the front door? Is the third bedroom worth losing the study? Those are easier to settle when you can look at the options instead of describing them. An AI floor plan generator free to run on your starter credits lets you try FLORA free and put a few layouts side by side before you book time with a drafter.
From a written brief to a drawn layout
The model composes a plan out of the constraints in your brief, so the wording matters more than most people expect.
- Room program. Counts, rough footprint, storey count, and anything fixed, like a garage on the north side or a bedroom on the ground floor.
- Adjacencies. Kitchens near dining, bathrooms sharing plumbing walls, bedrooms away from the front door. A layout reads as "good" mostly when these hold up together.
- Labels and variants. The plan comes back with rooms named, so you can read it without a legend, next to versions that solve the same brief a different way.
"Three bedrooms, open kitchen and living, laundry off the garage" gives the model something to work with. "A modern family home" gives it almost nothing.
Why you get a concept, not a construction drawing
Rooms are labeled and proportioned so the layout reads at a glance, and the render shows how one of them would feel to stand in. What you do not get is a stamped, dimensioned, code-checked drawing. That still comes from a licensed architect or drafter.
For early work that trade is usually worth making. Running the technique four times and binning three costs a few minutes. Four rounds of redraws from a drafter costs a great deal more, which is why most people only ask once and then live with the answer. Walking into that first meeting with a tested direction, plus the versions you rejected and your reasons, gives the drafter something specific to push back on.
Most floor plan generators stop at the flat 2D drawing. That drawing is the hardest thing to sell to anyone who does not read plans for a living, which covers most clients and nearly every buyer. The cutaway and the render do that job instead.
Where the plan goes next
A layout is normally the first step in a longer visual job, and on FLORA's canvas it feeds straight into the rest of it:
- Push a concept into finished imagery with AI rendering for architecture.
- Bring an existing model to life through SketchUp rendering.
- Develop a single space in more depth with a room render.
- Set material and lighting direction with a moodboard.
- See what else fits the workflow in AI tools for architects.
Every technique runs on the same canvas, so the plan, the variants, the cutaway, and the render stay together, along with anything you build from them later. The wider FLORA AI image generator covers the rest of that work.
Related techniques
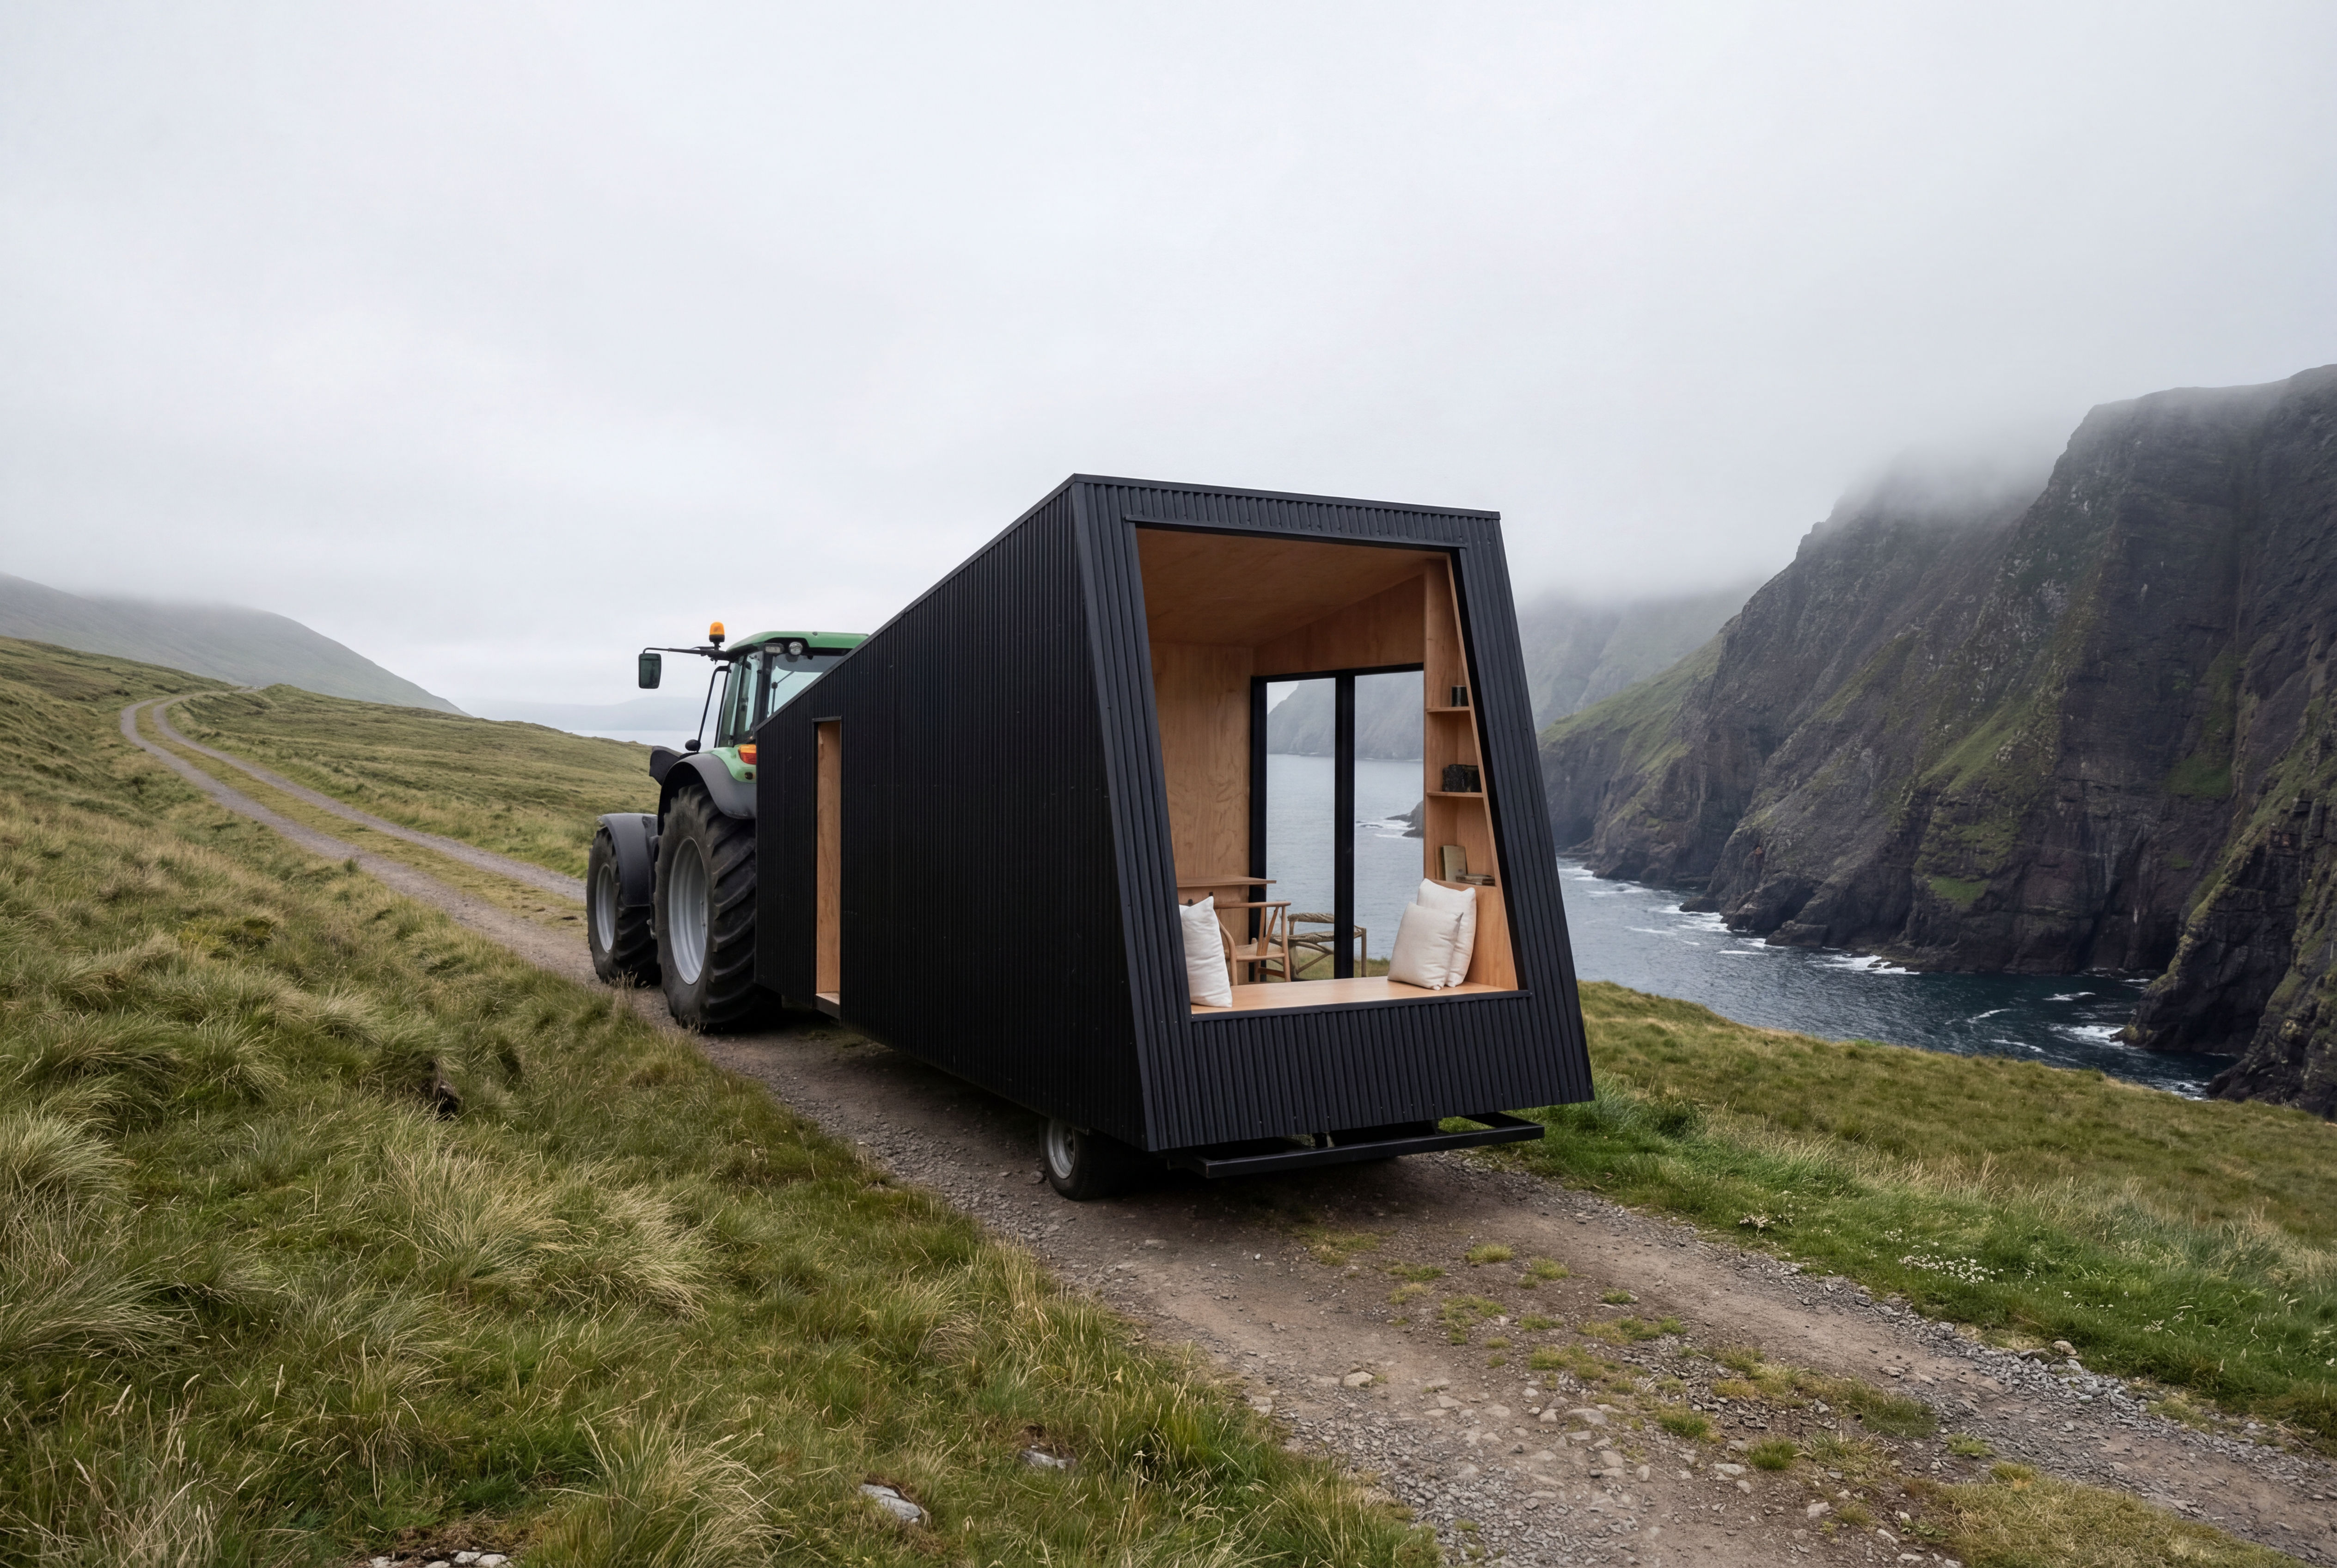 Recreate as PhotoTurn any 3D render, CG scene, or ai concept into photorealistic photography. Preserves exact camera angle, framing, composition, layout, and object placement. Works with SketchUp, Blender, V-Ray
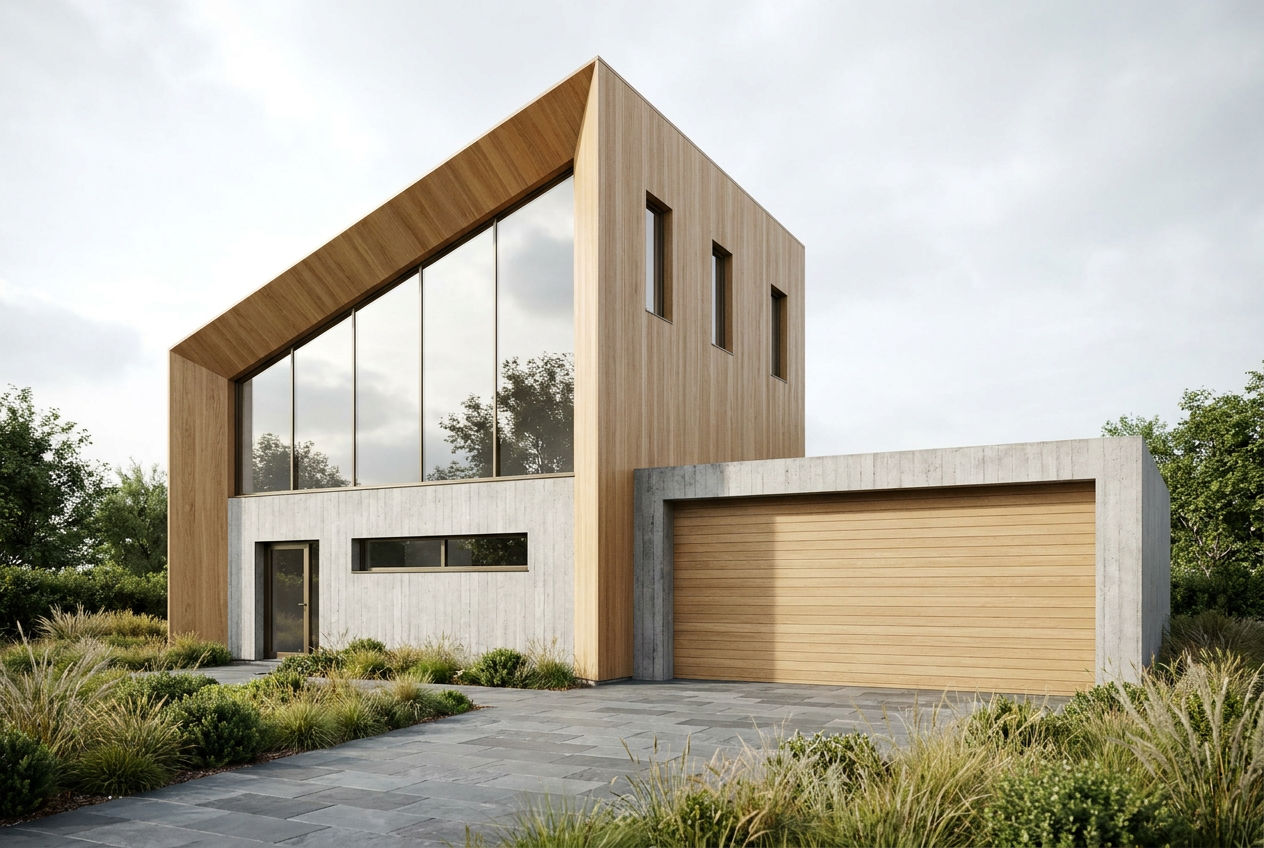 Sketchup renderingTake a Sketchup screenshot and quickly render environment several variations
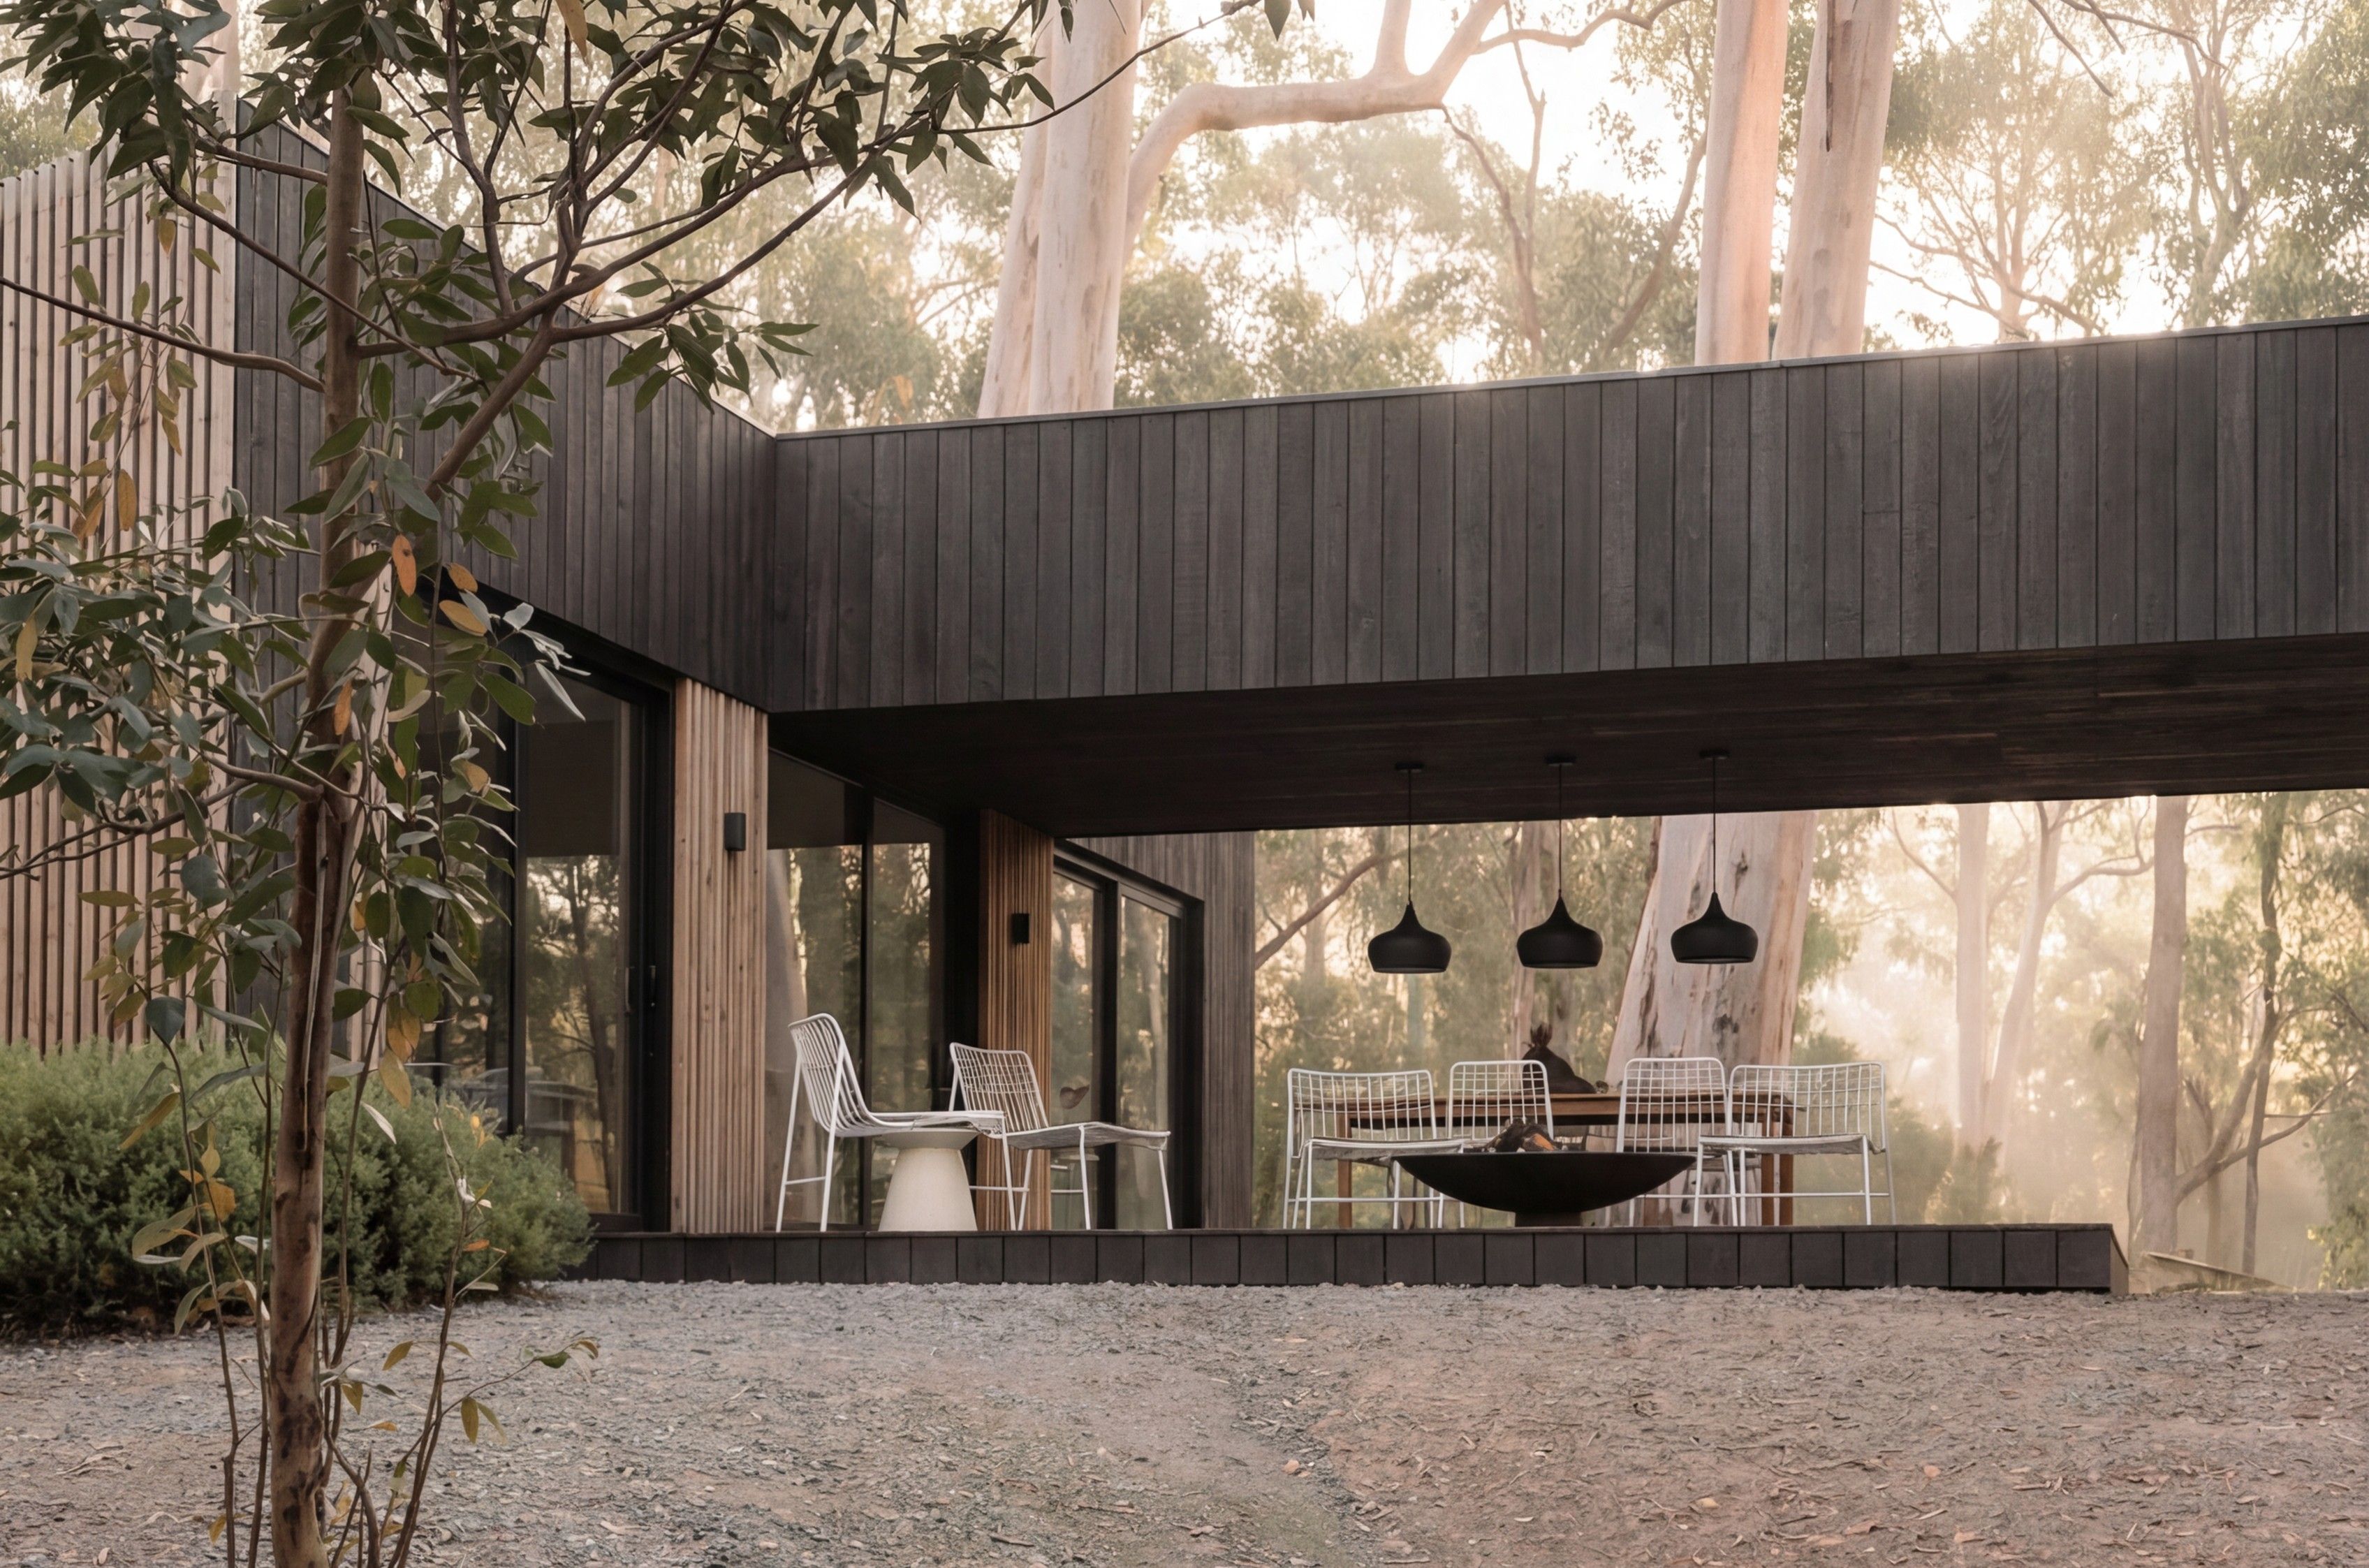 SketchUp Scene to Photoreal PhotoUse this workflow to turn a SketchUp, clay, massing, or simplified 3D scene into a believable photographic image while preserving the original camera angle, framing, layout, architecture.
 Location ScoutScouts five views from a single location
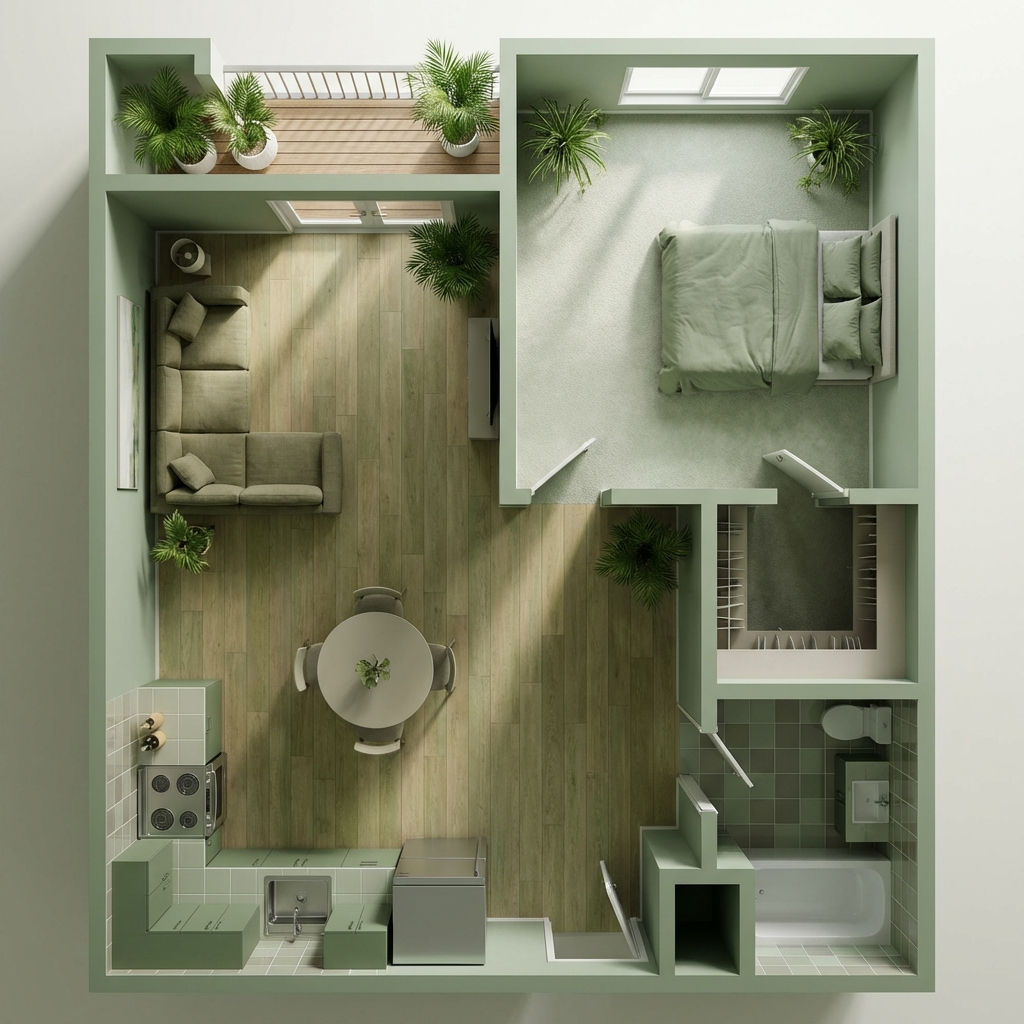 Room RenderTurn floor plans into realistic rooms
 Facade SwapReskin buildings with new materials
AI Floor Plan Generator: Generate a House Plan in Minutes
turn a plain-English brief into a labeled 2D floor plan, layout variants, a 3D cutaway, and a photoreal room render. Useful for: architects, realtors, interior designers, and homeowners who want to visualize a home layout before hiring a drafter.

Louis Anderson