Description
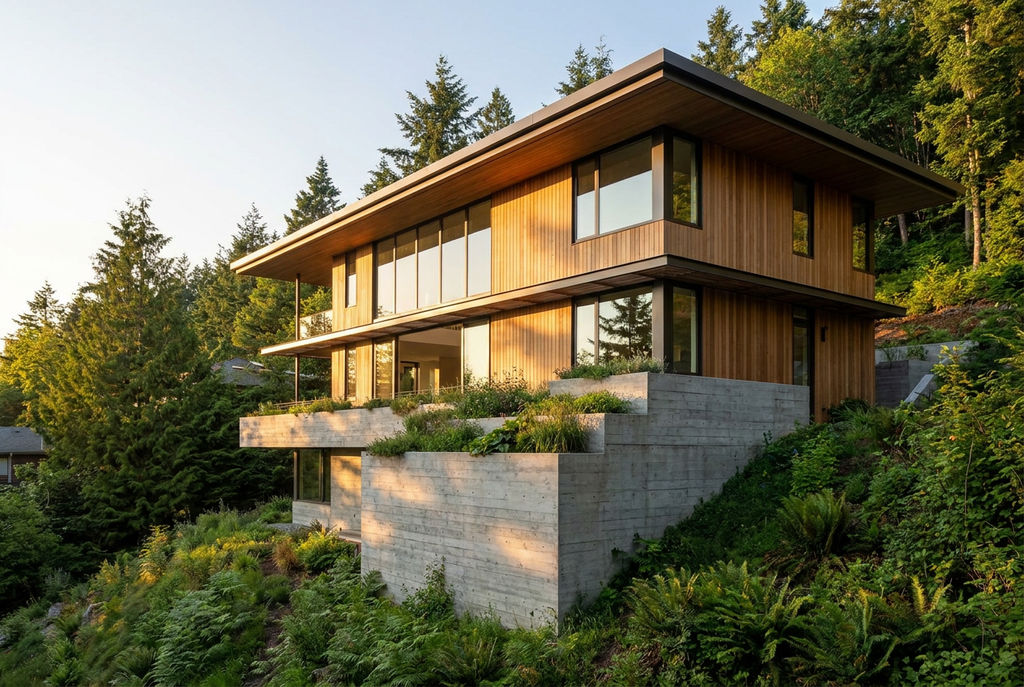
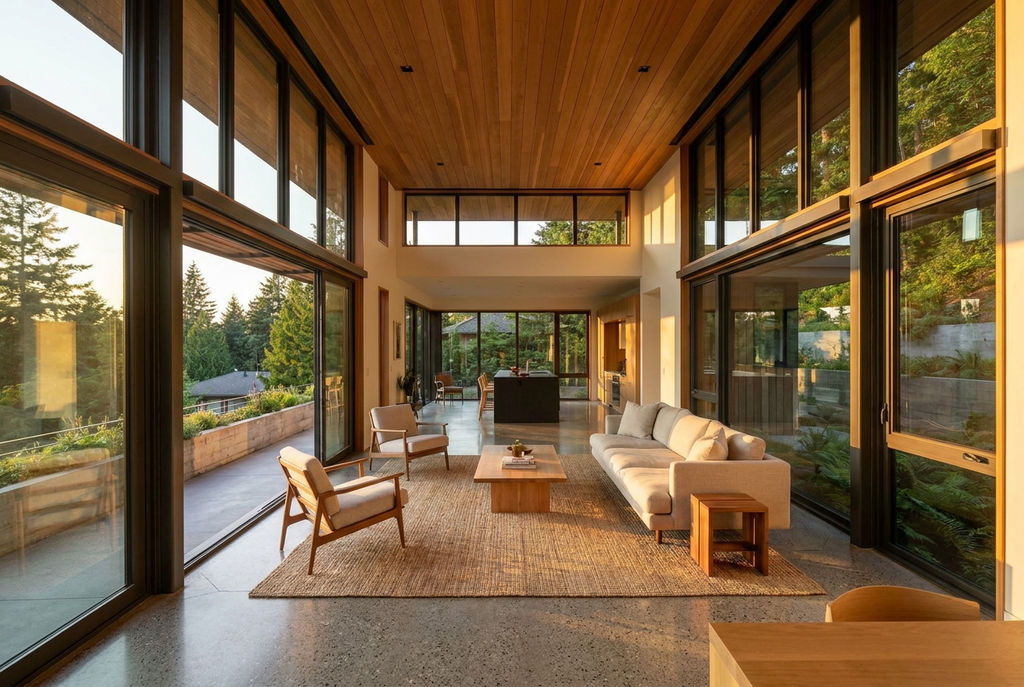
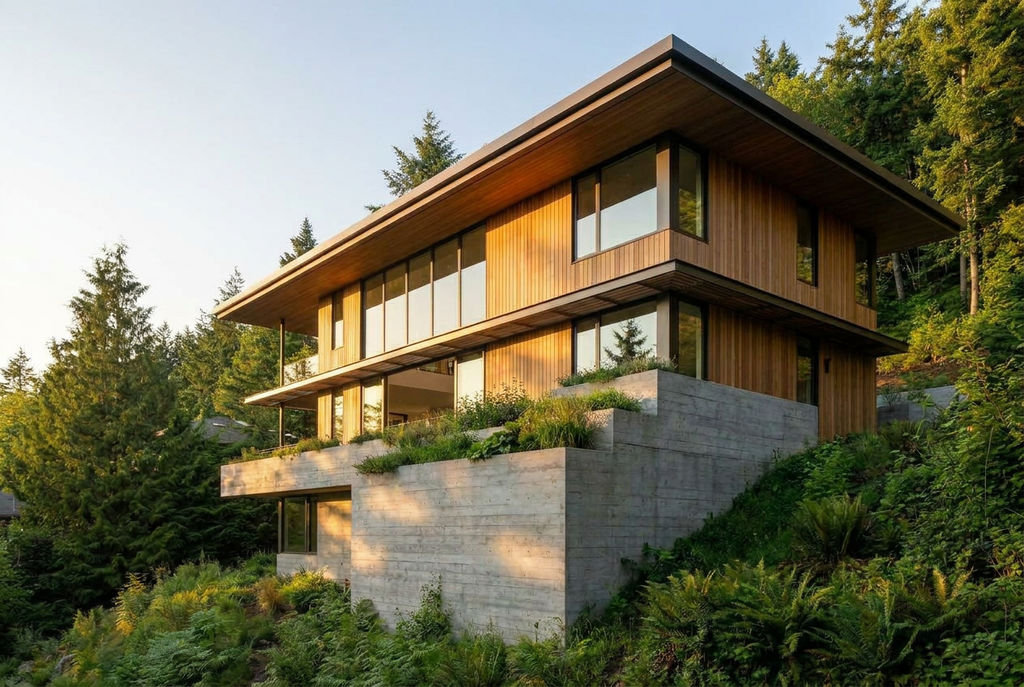
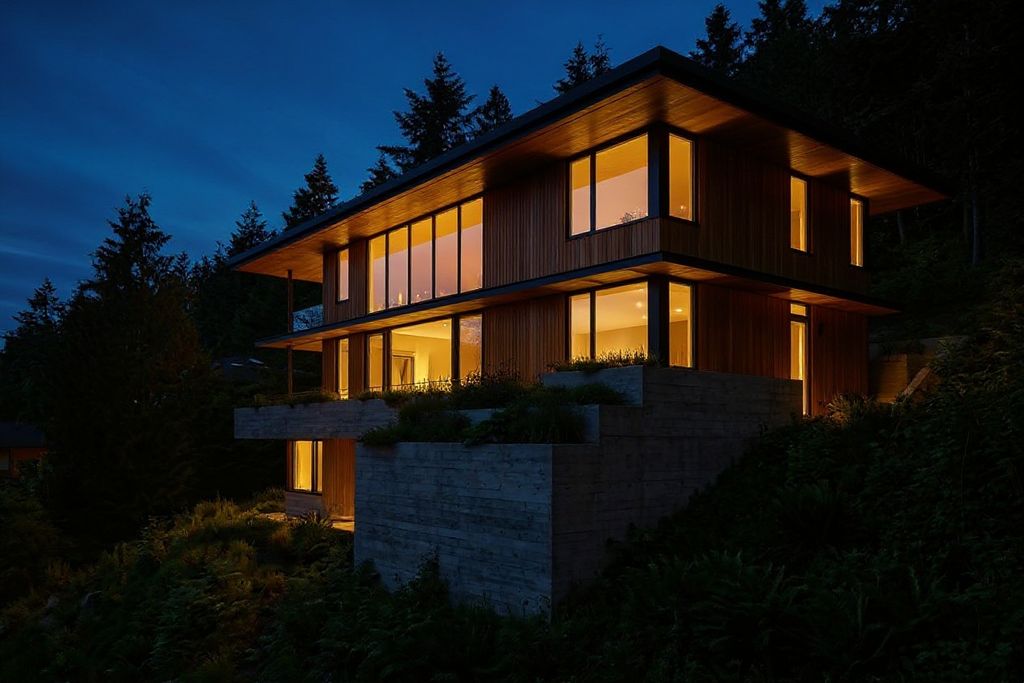
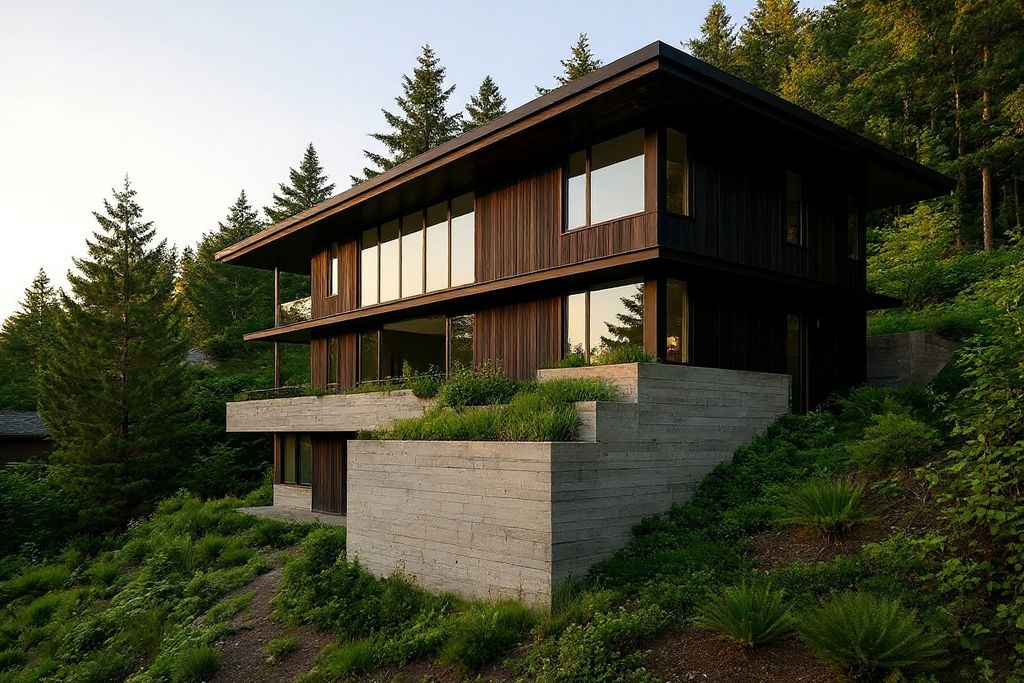
Architectural concept rendering of a three-story sustainable modern hillside residence, board-formed concrete base with warm vertical cedar cladding above, deep cantilevered flat roof, floor-to-ceiling glazing, integrated planters, set into a Pacific Northwest evergreen slope. Golden-hour side light from the left, long soft shadows, 24mm architectural lens, eye-level three-quarter front view, professional architectural photography, ultra detailed, photorealistic. No text, no watermark, no people.
Brief Title Slide Description
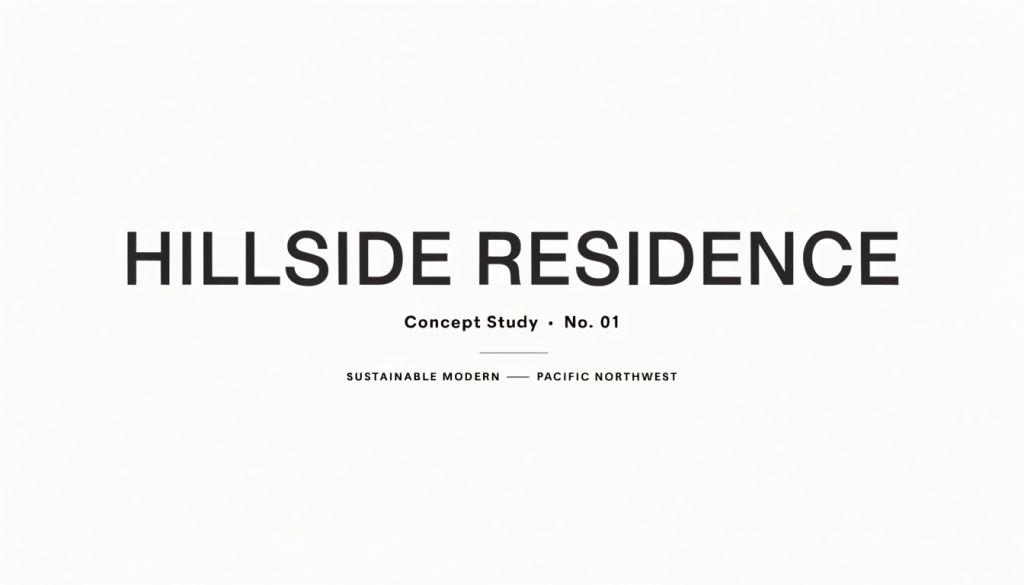
Architectural presentation board header. Largest line: 'HILLSIDE RESIDENCE'. Smaller line below: 'Concept Study · No. 01'. Bottom small caps: 'SUSTAINABLE MODERN — PACIFIC NORTHWEST'. Clean Swiss typographic layout, thin rule between lines, generous margins, warm off-white paper, charcoal ink.
Run this AI-powered technique in your browser. Upload your inputs, hit generate, and get professional results in moments.

Creative Production
Design teams use FLORA techniques to produce professional-quality creative assets in seconds, accelerating production timelines and reducing dependency on manual editing.

Marketing Content
Marketing teams generate on-brand visual content for campaigns, social media, and ads — iterating quickly on concepts without waiting for design resources.

Product Visualization
E-commerce and product teams create high-quality product visuals, mockups, and lifestyle imagery to showcase their offerings across channels.
How to use Techniques?
Discover how to utilize AI architecture generator for different scenarios.
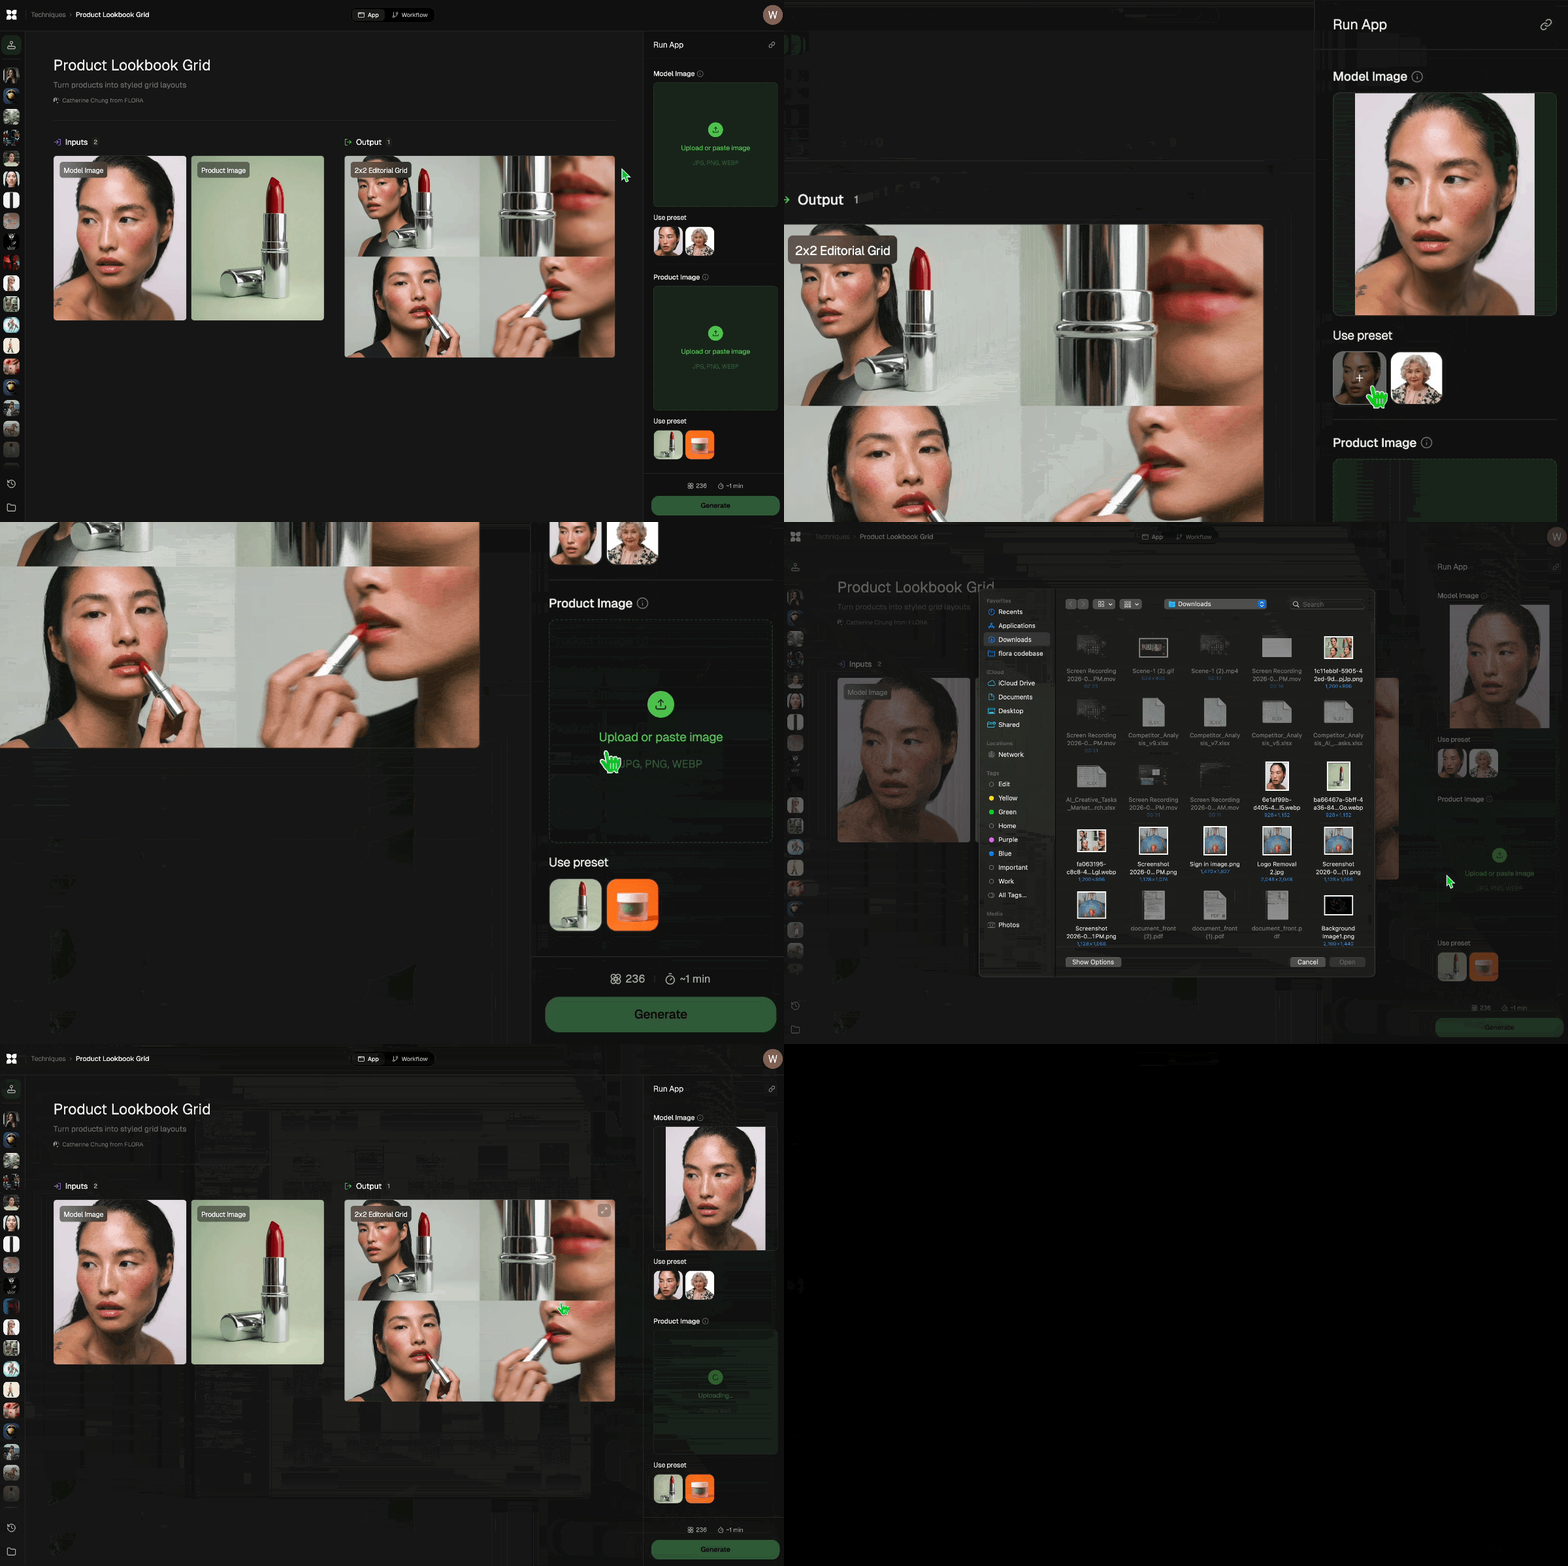
Add inputs
Upload images, videos, or type in the prompts to get started.

Generate outputs
Next, hit the "Generate" button to start generating your outputs.

Edit and export
Refine your outputs on canvas, or download them directly.
Frequently asked questions
All you need to know about AI architecture generator
Related techniques
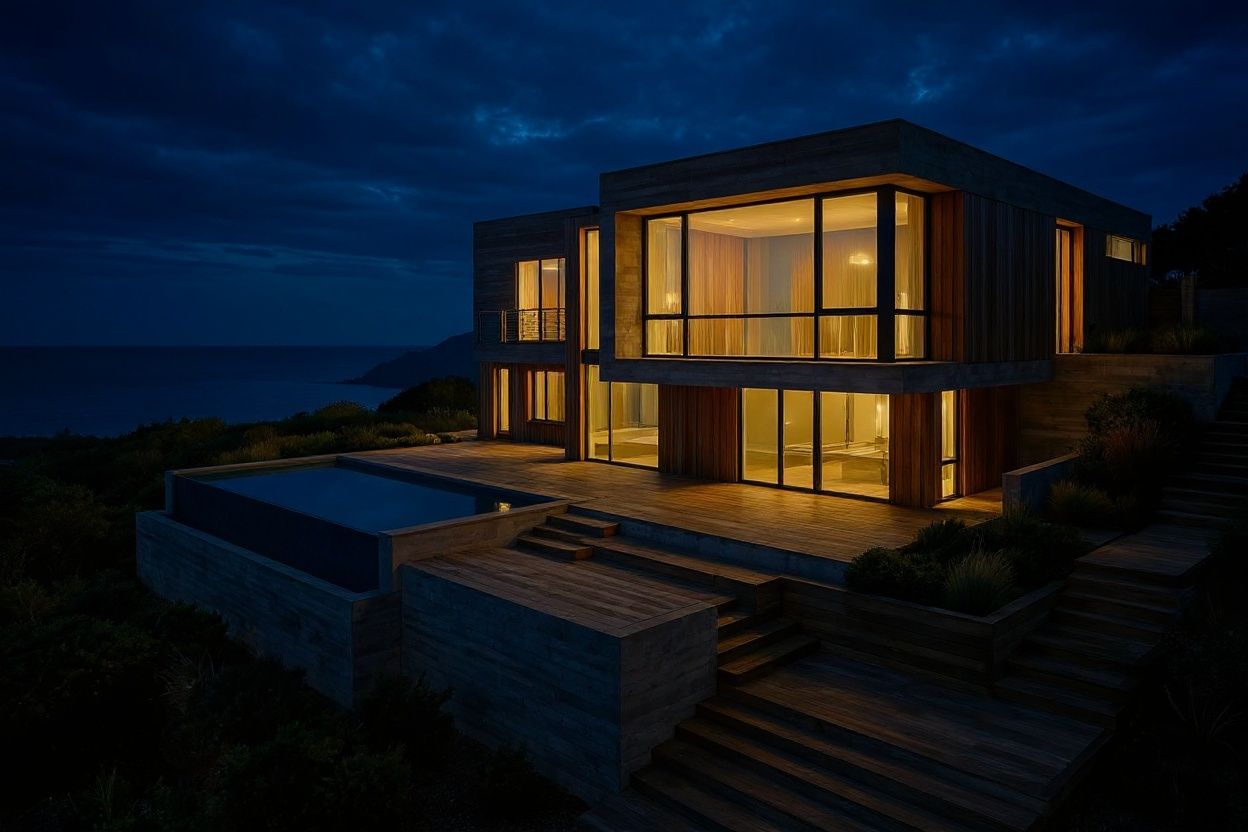 AI tools for architectsAI visualization tool for architects
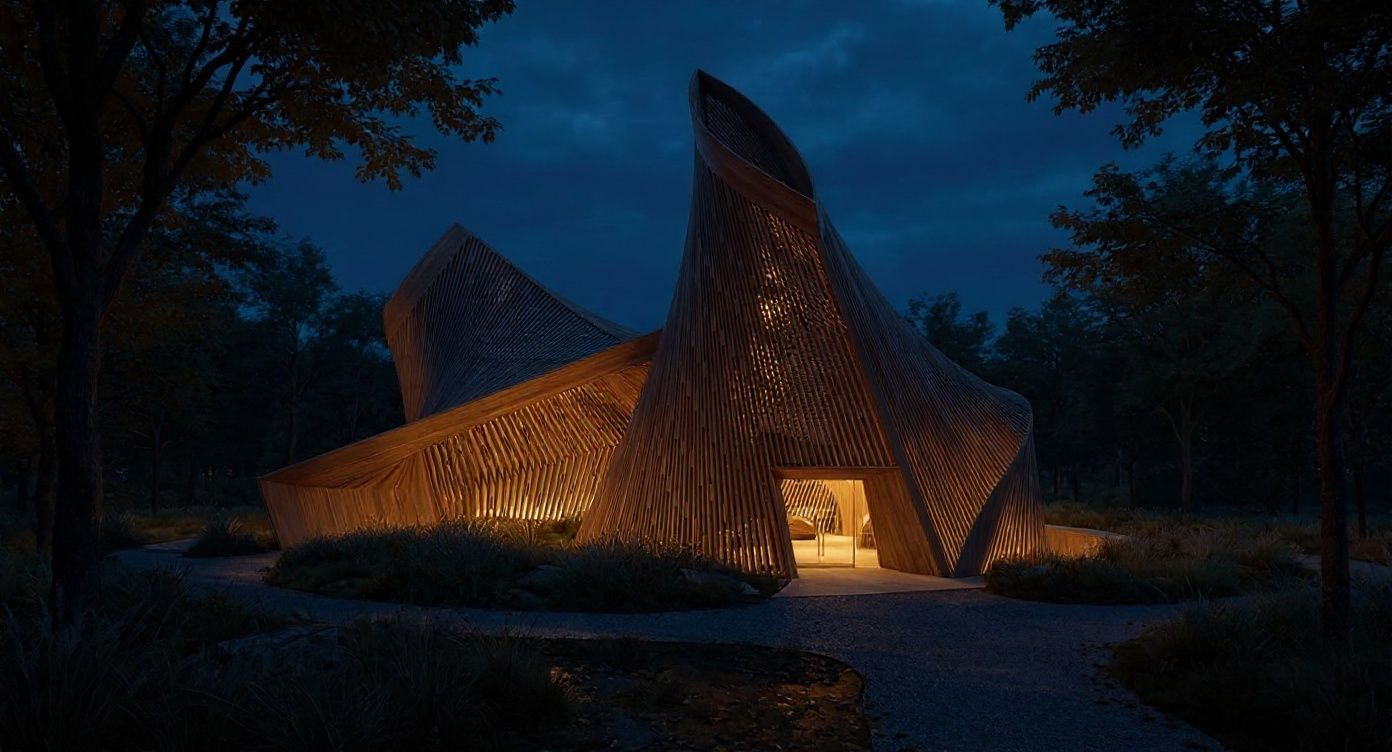 ai-rendering-architectureGo from an image of a basic model to a full render in different lighting and with a cinematic to boot!
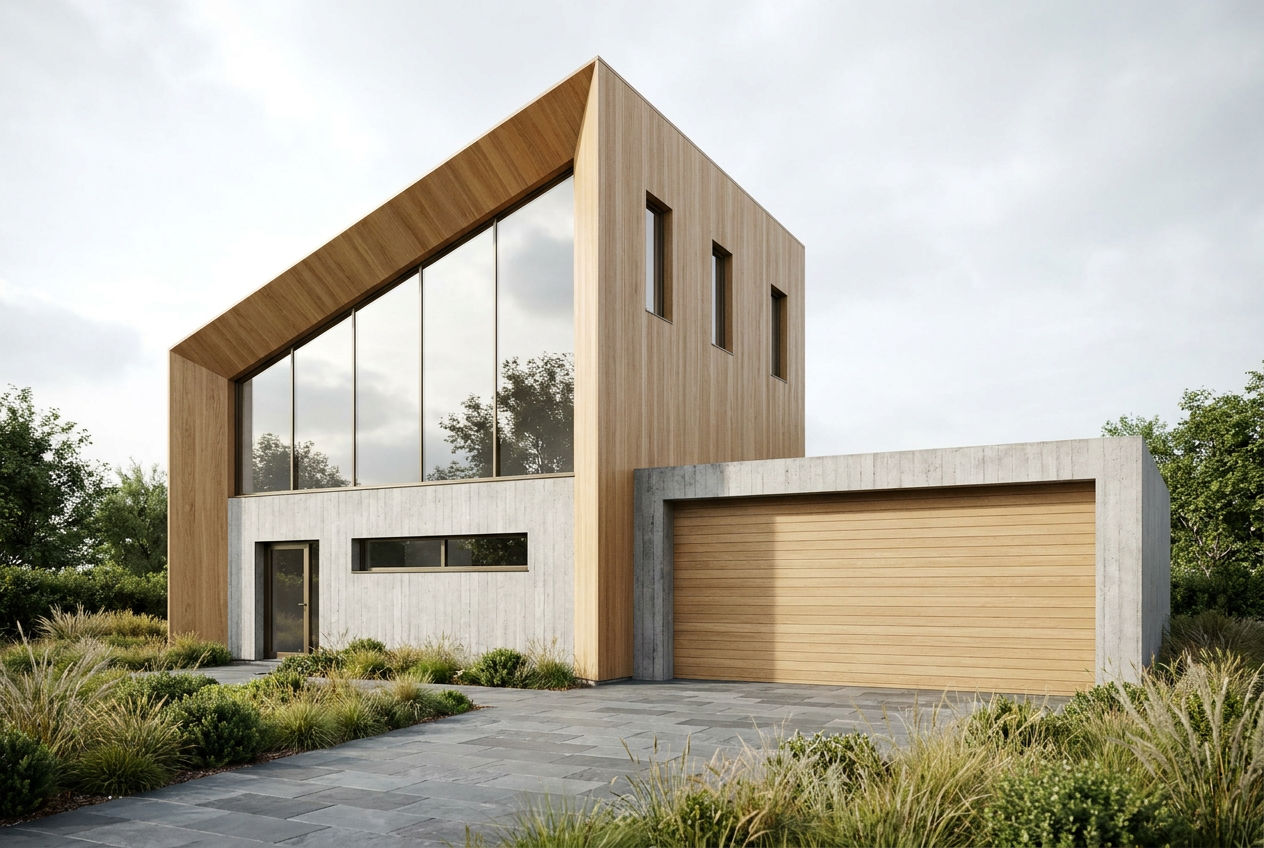 Sketchup renderingTake a Sketchup screenshot and quickly render environment several variations
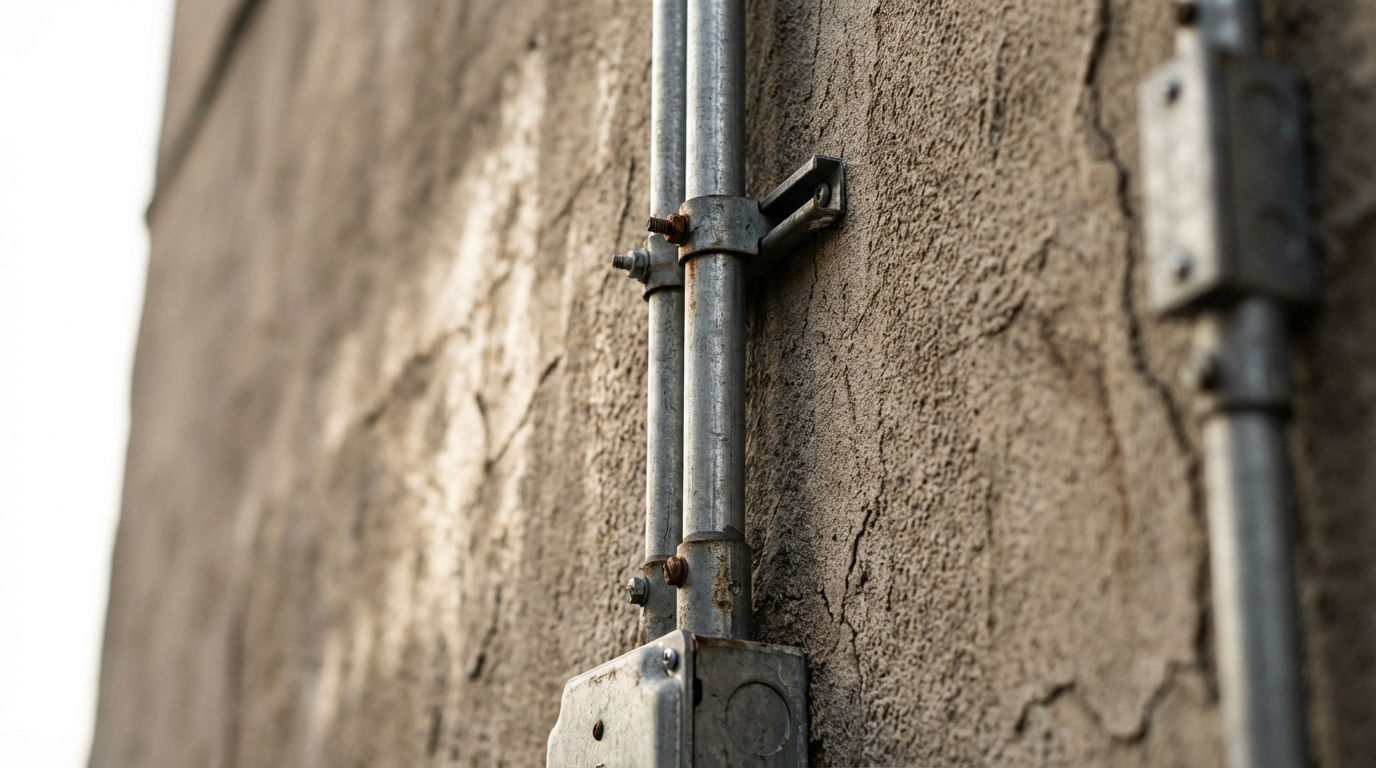 Location ScoutScouts five views from a single location
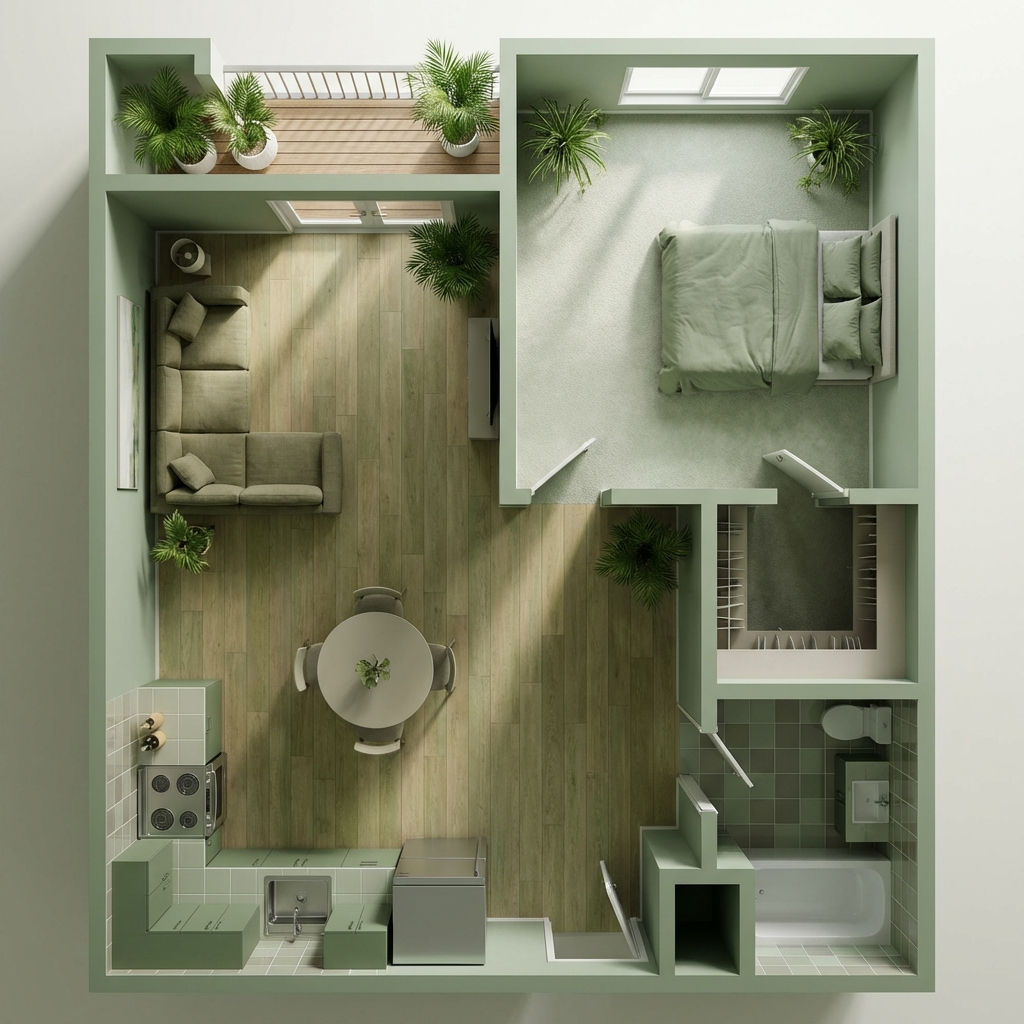 Room RenderTurn floor plans into realistic rooms
 Facade SwapReskin buildings with new materials
AI architecture generator
Visualize that architectural idea you been toying around with for a while

Louis Anderson